(512) 277-9167 bertramrealestatetx@gmail.com Our Texas Real Estate
    Traffic Dashboard
    Home
    • Search
    • Areas
      • Austin
      • Amarillo
      • San Antonio
      • Lubbock
      • Dallas
      • Houston
      • Corpus Christi
      • El Paso
      • Tyler
      • Midland
    • About
      • About Todd
    • Articles
    • TREC
    • IABS
    • Contact
    Traffic Dashboard
    Todd Heath
    (512) 277-9167 bertramrealestatetx@gmail.com
    • Bertram Real Estate, LLC
      Bertram, TX
    About
    • Home
    • About
    • Contact
    Search
    • Search Properties
    Local Guide
    • Search by City
    • Search by Subdivision
    • Search by Zip
    • Search by Area
    Legal
    • Privacy
    • Terms
    • DMCA
    • Accessibility
    • Fair Housing
    Account
    • Dashboard
    • Logout
    • Login
    Todd Heath - Footer Logo
    ©2026 Our Texas Real Estate. All rights reserved.
    Website built by CloseHack.
    • Texas Real Estate Commission Information About Brokerage Services
    • Texas Real Estate Commission Information About Brokerage Services
    • Texas Real Estate Commission Consumer Protection Notice
    Houston Association of Realtors

    The information being provided by Houston Association of REALTORS, Inc. is for the consumer's personal, non-commercial use and may not be used for any purpose other than to identify prospective properties consumers may be interested in purchasing. Any information relating to real estate for sale referenced on this web site comes from the Internet Data Exchange (IDX) program of the Houston Association of REALTORS, Inc. This web site may reference real estate listing(s) held by a brokerage firm other than the broker and/or agent who owns this web site.

    The accuracy of all information, regardless of source, including but not limited to open house information, square footages and lot sizes, is deemed reliable but not guaranteed and should be personally verified through personal inspection by and/or with the appropriate professionals. The data contained herein is copyrighted by Houston Realtors Information Service, Inc. and is protected by all applicable copyright laws. Any unauthorized dissemination of this information is in violation of copyright laws and is strictly prohibited.

    Copyright 2022 Houston Association of REALTORS, Inc. All rights reserved.

    North Texas Real Estate Information Systems

    © 2023 North Texas Real Estate Information Systems, Inc. All rights reserved. Disclaimer: All information deemed reliable but not guaranteed and should be independently verified. All properties are subject to prior sale, change or withdrawal. Neither listing broker(s) nor Todd Heath shall be responsible for any typographical errors, misinformation, misprints and shall be held totally harmless. The database information herein is provided from and copyrighted by the North Texas Real Estate Information Systems, Inc. NTREIS data may not be reproduced or redistributed and is only for people viewing this site. All information provided is deemed reliable but is not guaranteed and should be independently verified. The advertisements herein are merely indications to bid and are not offers to sell which may be accepted. All properties are subject to prior sale or withdrawal. All rights are reserved by copyright

    South Texas MLS

    ​Based on information from South Texas MLS, LLC for the period 01/01/2024 through 12/31/2024. All information provided is deemed reliable but is not guaranteed and should be independently verified. South Texas MLS, LLC provides the MLS and all content therein 'AS IS' and without any warranty, express or implied. The listing data contained is a copyright of Texas Association of REALTORS® and that reproduction or distribution is not allowed. IDX information is provided exclusively for personal, non-commercial use, and may not be used for any purpose other than to identify prospective properties consumers may be interested in purchasing. Information is deemed reliable but not guaranteed.

    Austin Board of Realtors

    The information being provided is for consumers' personal, non-commercial use and may not be used for any purpose other than to identify prospective properties consumers may be interested in purchasing. Based on information from the Austin Board of REALTORS®. Neither the Board nor ACTRIS guarantees or is in any way responsible for its accuracy. All data is provided "AS IS" and with all faults. Data maintained by the Board or ACTRIS may not reflect all real estate activity in the market.

    LERA MLS

    Information provided Courtesy of LERA MLS - Local Expertise Regional Access. IDX information is provided exclusively for consumers' personal, non-commercial use and may not be used for any purpose other than to identify prospective properties consumers may be interested in purchasing. Information is believed to be accurate but not guaranteed. Provided courtesy of the San Antonio Board of Realtors. Copyright 2025 LERA MLS, All Rights Reserved.

    Bryan-College Station Regional MLS

    IDX information is provided exclusively for personal, non-commercial use, and may not be used for any purpose other than to identify prospective properties consumers may be interested in purchasing. Information is deemed reliable but not guaranteed.

    Lubbock Association of Realtors

    IDX information is provided exclusively for personal, non-commercial use, and may not be used for any purpose other than to identify prospective properties consumers may be interested in purchasing. Information is deemed reliable but not guaranteed.
    Return
    • All Types
    • Structure
    • Price
    • Bed/Bath
    • Size
    • Dates
    • Filters
    • Amenities
    • Save
    • Share
    Listings
    No results
    Sort
    Home / Reno / 1012 Vista Hills Drive
    1012 Vista Hills Drive Reno, TX 76082 1012 Vista Hills Drive Reno, TX 76082 1012 Vista Hills Drive Reno, TX 76082 1012 Vista Hills Drive Reno, TX 76082 1012 Vista Hills Drive Reno, TX 76082 1012 Vista Hills Drive Reno, TX 76082 1012 Vista Hills Drive Reno, TX 76082 1012 Vista Hills Drive Reno, TX 76082 1012 Vista Hills Drive Reno, TX 76082 1012 Vista Hills Drive Reno, TX 76082 1012 Vista Hills Drive Reno, TX 76082 1012 Vista Hills Drive Reno, TX 76082 1012 Vista Hills Drive Reno, TX 76082 1012 Vista Hills Drive Reno, TX 76082 1012 Vista Hills Drive Reno, TX 76082 1012 Vista Hills Drive Reno, TX 76082 1012 Vista Hills Drive Reno, TX 76082 1012 Vista Hills Drive Reno, TX 76082 1012 Vista Hills Drive Reno, TX 76082 1012 Vista Hills Drive Reno, TX 76082 1012 Vista Hills Drive Reno, TX 76082 1012 Vista Hills Drive Reno, TX 76082 1012 Vista Hills Drive Reno, TX 76082 1012 Vista Hills Drive Reno, TX 76082 1012 Vista Hills Drive Reno, TX 76082 1012 Vista Hills Drive Reno, TX 76082 1012 Vista Hills Drive Reno, TX 76082 1012 Vista Hills Drive Reno, TX 76082 1012 Vista Hills Drive Reno, TX 76082 1012 Vista Hills Drive Reno, TX 76082 1012 Vista Hills Drive Reno, TX 76082 1012 Vista Hills Drive Reno, TX 76082 1012 Vista Hills Drive Reno, TX 76082 1012 Vista Hills Drive Reno, TX 76082 1012 Vista Hills Drive Reno, TX 76082 1012 Vista Hills Drive Reno, TX 76082 1012 Vista Hills Drive Reno, TX 76082 1012 Vista Hills Drive Reno, TX 76082 1012 Vista Hills Drive Reno, TX 76082 1012 Vista Hills Drive Reno, TX 76082 View All Photos

    $725,000

    | Active

    1012 Vista Hills Drive

    Reno, TX 76082

    2,378
    Square Feet
    4
    Beds
    3
    Baths
    143
    Days on Market
    21240591
    MLS#
    House
    Structure
    Residential
    Zone
    Contact

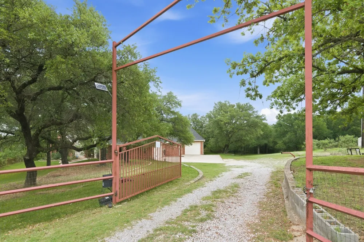
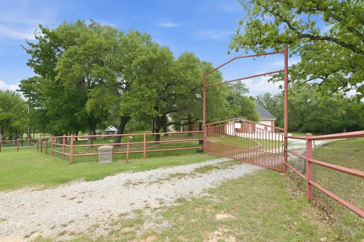
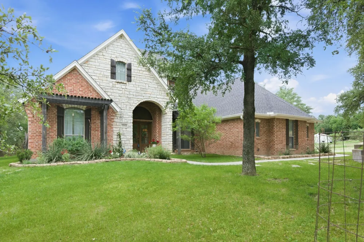
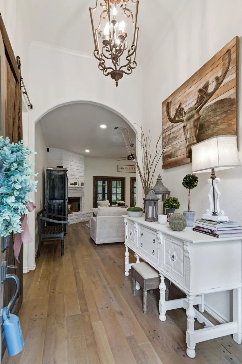
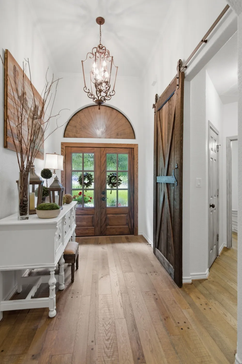
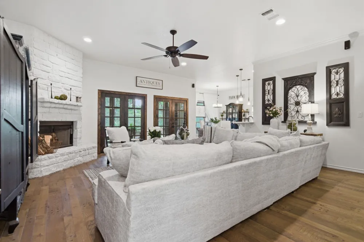
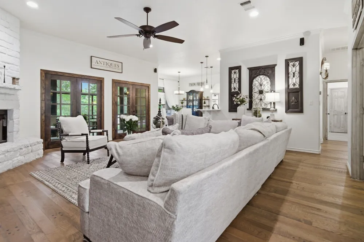
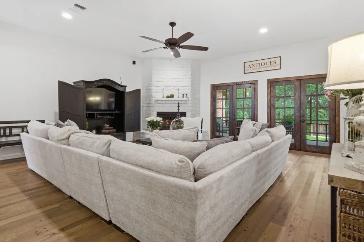
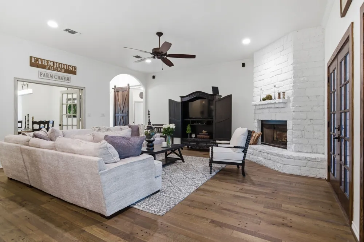
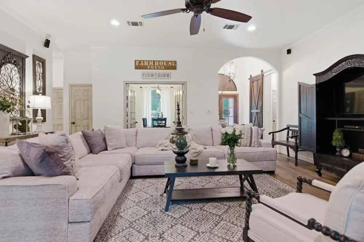
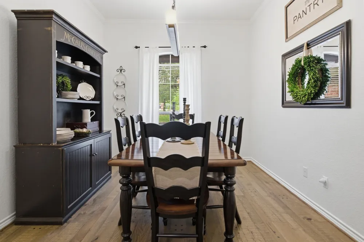
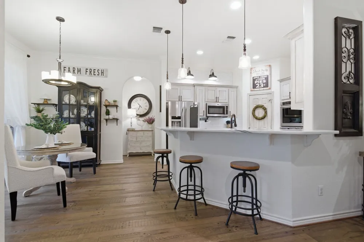
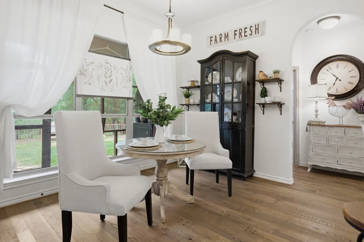
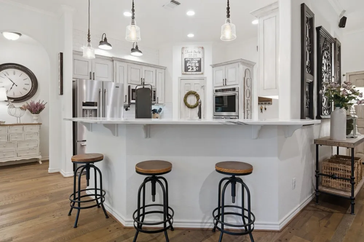
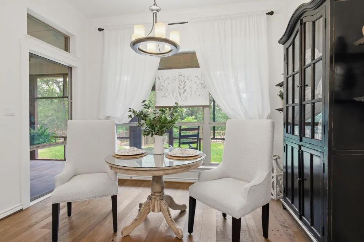
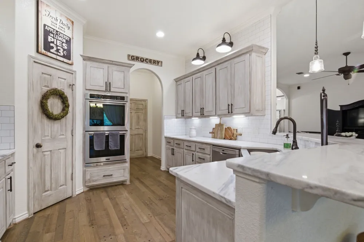
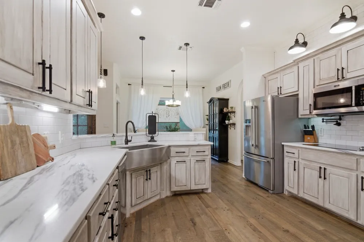
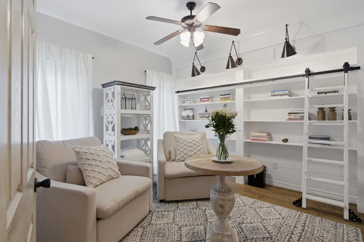
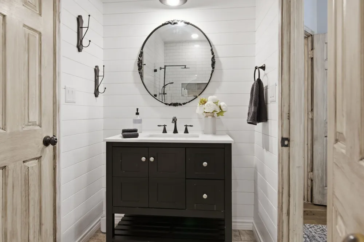
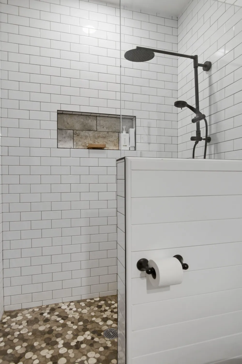
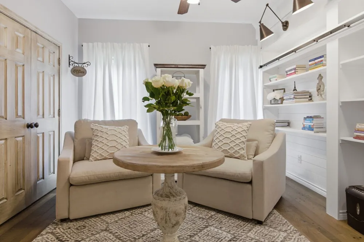
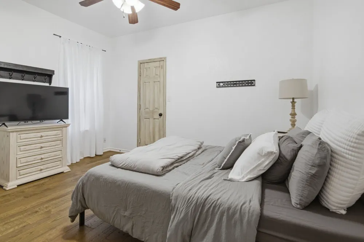
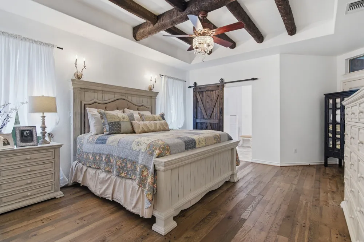
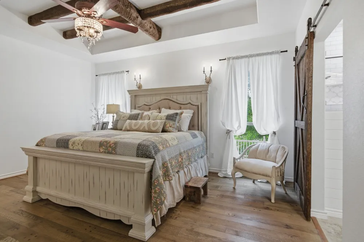
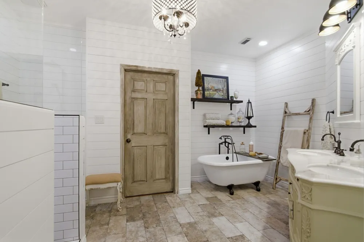
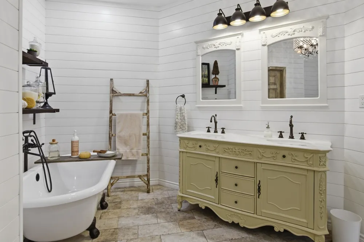
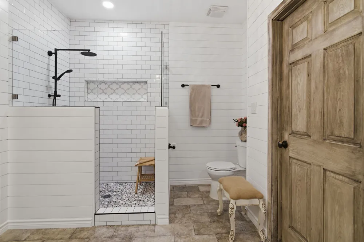
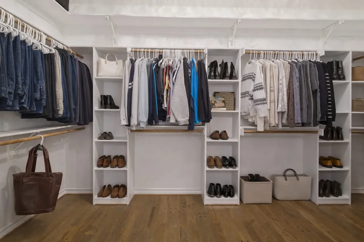
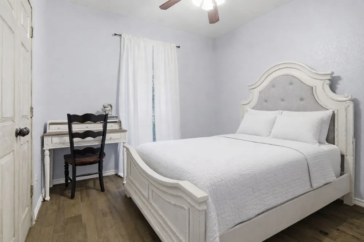
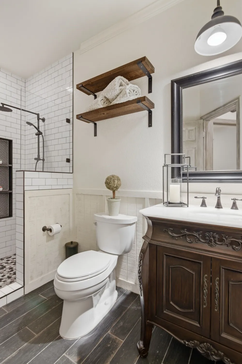
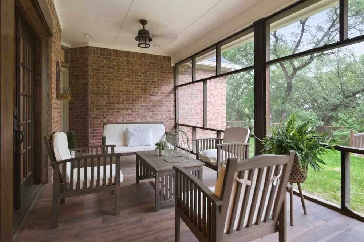
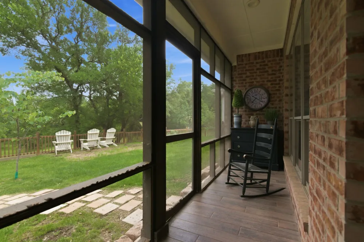
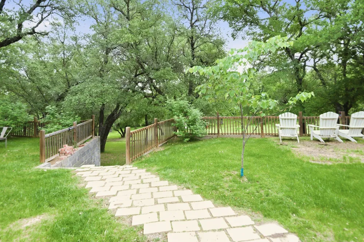
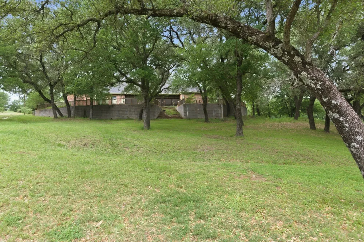
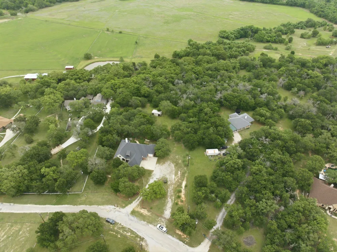
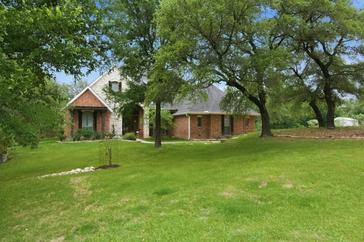
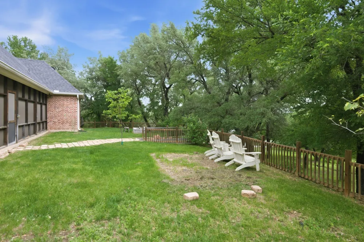
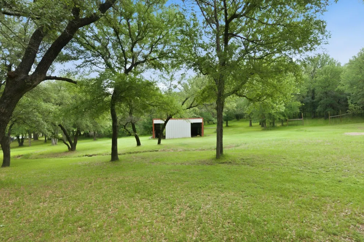
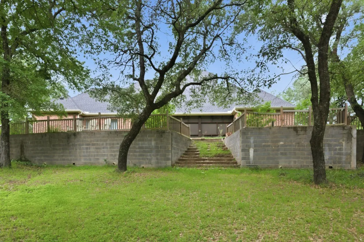
    A gated drive leads to this inviting brick home, where a covered entry opens to a bright interior defined by warm wood flooring and thoughtful architectural details. The foyer is anchored by a statement chandelier and a pair of wood-framed glass doors, with an arched opening that draws you into the main living spaces. The main living area offers a comfortable, open layout with a stately fireplace and multiple sets of glass doors that bring in natural light and connect to the outdoors. A secondary living or sitting area provides additional flexibility, while the dining space is set just off the main room for easy flow. The kitchen features abundant storage in light cabinetry and bar seating with tasteful pendant lighting overhead. Stainless steel appliances, including a double oven, complement the clean design, while a tiled backsplash and ample counter space enhance functionality. The primary bedroom showcases wood flooring, a distinctive wood-beam ceiling, and room for a sitting area. The en suite bath includes a freestanding tub, a separate tiled shower, and a dual-sink vanity, along with a generously sized closet outfitted with built-in organization. Outdoors, a screened porch offers a relaxed setting with views of the surrounding greenery. The backyard includes a raised, terrace area overlooking the rest of the grounds, with wooden railings, a paver walkway, a fire-pit, and broad stairs leading down. Enjoy plentiful mature trees, a convenient metal outbuilding, and lots of room to relax and entertain, all fully fenced. Easy access to Hwy 199 and nearby spectacular Eagle Mountain Lake with fishing, boating, trails, parks, and more.
    Property Details
    Interior
    Decorative Designer Lighting Fixtures
    Fireplaces
    1
    Cooling
    1
    Heating
    Central, Electric
    Cooling Features
    Central Air, Electric
    Bedrooms
    4
    Bathrooms
    3.0
    Full Baths
    3
    Lot Features
    Acreage, Back Yard, Interior Lot, Lawn, Pasture, Many Trees
    Lot Description
    Acreage, Back Yard, Interior Lot, Lawn, Pasture, Many Trees
    Exterior Features
    Rain Gutters
    Exterior Materials
    Rain Gutters
    Acres
    0.0
    Square Feet
    2378.0
    Lot Size (sqft)
    5.01
    Parking Features
    Additional Parking, Door Single, Driveway, Electric Gate, Garage, Garage Door Opener, Garage Faces Side
    Parking
    1
    Parking Type
    Driveway
    Parking Garage Spaces
    3.0
    Parking Carport Spaces
    0.0
    Property Type
    Purchase
    Style
    Traditional, Detached
    Property Subtype Additional
    Single Family Residence
    Year Built
    2006
    Foundation
    Slab
    Roof
    Composition
    Sewer Information
    Septic Tank
    Utility Source
    Community Coop
    Utility Features
    Septic Available, Water Available
    Appliances
    Double Oven, Dishwasher, Electric Cooktop, Electric Oven, Disposal, Microwave
    Subdivision
    Vista Hills Estates
    School District
    Springtown ISD
    Elementary School
    Reno
    Middle School
    Springtown
    High School
    Springtown
    County
    Parker
    Region
    Reno
    Days on Market (Cumulative)
    143
    Taxes Annual
    $9,536
    MLS #
    21240591
    Location
    Legal

    © 2023 North Texas Real Estate Information Systems, Inc. All rights reserved. Disclaimer: All information deemed reliable but not guaranteed and should be independently verified. All properties are subject to prior sale, change or withdrawal. Neither listing broker(s) nor Todd Heath shall be responsible for any typographical errors, misinformation, or misprints and shall be held totally harmless. The database information herein is provided from and copyrighted by the North Texas Real Estate Information Systems, Inc. NTREIS data may not be reproduced or redistributed and is only for people viewing this site. All information provided is deemed reliable but is not guaranteed and should be independently verified. The advertisements herein are merely indications to bid and are not offers to sell which may be accepted. All properties are subject to prior sale or withdrawal. All rights are reserved by copyright
    Last Updated: Sep 9, 2026 9:12 AM. Source: NTREIS

    Provided By
    Listed by Brenda Blaser (#0447913), 817-919-0917
    Listing Office: Keller Williams Realty (#KWMC01SL)

    Todd Heath Have a question about this home?

    Interested in Purchasing 1012 Vista Hills Drive?

    Get an estimate on monthly payments on this property.

    $
    years
    Down Payment
    $
    %
    Interest Rate
    %
    Tax Rate
    %
    $
    $annually
    $monthly
    Estimated Monthly Payment
    $0.00
    Loan Amount
    $0.00

    Nearby Listings in 78704

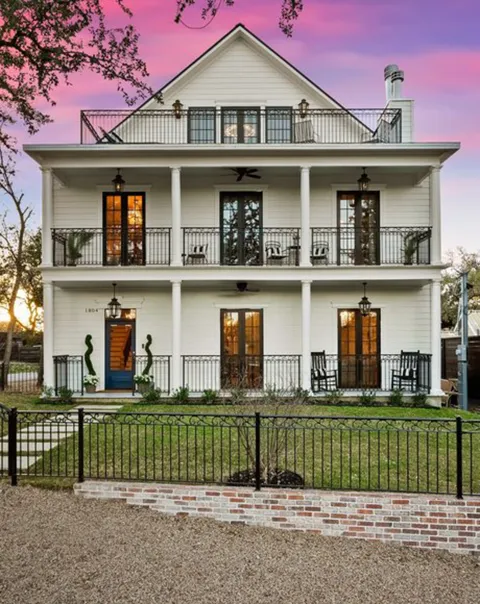
    1804 S 6th Street For Sale
    $2,550,000
    1804 S 6th StreetAustin, TX 78704
    • 3 bd
    • 3.5 ba
    • 2980 sqft
    • Built 2025
    • 9487881
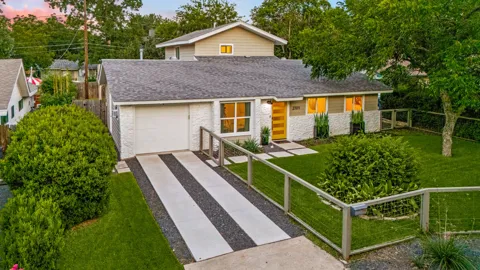
    2701 Friar Tuck Lane For Sale
    $1,095,000
    2701 Friar Tuck LaneAustin, TX 78704
    • 4 bd
    • 3 ba
    • 2238 sqft
    • Built 1963
    • 1109582
    404 Krebs Lane For Sale
    $1,995,000
    404 Krebs LaneAustin, TX 78704
    • 4 bd
    • 3.5 ba
    • 3109 sqft
    • Built 2021
    • 9801934
    1005 W Johanna Street For Sale
    $2,195,000
    1005 W Johanna StreetAustin, TX 78704
    • 4 bd
    • 3.5 ba
    • 3200 sqft
    • Built 2026
    • 6345985
    More Listings