(512) 277-9167 bertramrealestatetx@gmail.com Our Texas Real Estate
    Traffic Dashboard
    Home
    • Search
    • Areas
      • Austin
      • Amarillo
      • San Antonio
      • Lubbock
      • Dallas
      • Houston
      • Corpus Christi
      • El Paso
      • Tyler
      • Midland
    • About
      • About Todd
    • Articles
    • TREC
    • IABS
    • Contact
    Traffic Dashboard
    Todd Heath
    (512) 277-9167 bertramrealestatetx@gmail.com
    • Bertram Real Estate, LLC
      Bertram, TX
    About
    • Home
    • About
    • Contact
    Search
    • Search Properties
    Local Guide
    • Search by City
    • Search by Subdivision
    • Search by Zip
    • Search by Area
    Legal
    • Privacy
    • Terms
    • DMCA
    • Accessibility
    • Fair Housing
    Account
    • Dashboard
    • Logout
    • Login
    Todd Heath - Footer Logo
    ©2026 Our Texas Real Estate. All rights reserved.
    Website built by CloseHack.
    • Texas Real Estate Commission Information About Brokerage Services
    • Texas Real Estate Commission Information About Brokerage Services
    • Texas Real Estate Commission Consumer Protection Notice
    Houston Association of Realtors

    The information being provided by Houston Association of REALTORS, Inc. is for the consumer's personal, non-commercial use and may not be used for any purpose other than to identify prospective properties consumers may be interested in purchasing. Any information relating to real estate for sale referenced on this web site comes from the Internet Data Exchange (IDX) program of the Houston Association of REALTORS, Inc. This web site may reference real estate listing(s) held by a brokerage firm other than the broker and/or agent who owns this web site.

    The accuracy of all information, regardless of source, including but not limited to open house information, square footages and lot sizes, is deemed reliable but not guaranteed and should be personally verified through personal inspection by and/or with the appropriate professionals. The data contained herein is copyrighted by Houston Realtors Information Service, Inc. and is protected by all applicable copyright laws. Any unauthorized dissemination of this information is in violation of copyright laws and is strictly prohibited.

    Copyright 2022 Houston Association of REALTORS, Inc. All rights reserved.

    North Texas Real Estate Information Systems

    © 2023 North Texas Real Estate Information Systems, Inc. All rights reserved. Disclaimer: All information deemed reliable but not guaranteed and should be independently verified. All properties are subject to prior sale, change or withdrawal. Neither listing broker(s) nor Todd Heath shall be responsible for any typographical errors, misinformation, misprints and shall be held totally harmless. The database information herein is provided from and copyrighted by the North Texas Real Estate Information Systems, Inc. NTREIS data may not be reproduced or redistributed and is only for people viewing this site. All information provided is deemed reliable but is not guaranteed and should be independently verified. The advertisements herein are merely indications to bid and are not offers to sell which may be accepted. All properties are subject to prior sale or withdrawal. All rights are reserved by copyright

    South Texas MLS

    ​Based on information from South Texas MLS, LLC for the period 01/01/2024 through 12/31/2024. All information provided is deemed reliable but is not guaranteed and should be independently verified. South Texas MLS, LLC provides the MLS and all content therein 'AS IS' and without any warranty, express or implied. The listing data contained is a copyright of Texas Association of REALTORS® and that reproduction or distribution is not allowed. IDX information is provided exclusively for personal, non-commercial use, and may not be used for any purpose other than to identify prospective properties consumers may be interested in purchasing. Information is deemed reliable but not guaranteed.

    Austin Board of Realtors

    The information being provided is for consumers' personal, non-commercial use and may not be used for any purpose other than to identify prospective properties consumers may be interested in purchasing. Based on information from the Austin Board of REALTORS®. Neither the Board nor ACTRIS guarantees or is in any way responsible for its accuracy. All data is provided "AS IS" and with all faults. Data maintained by the Board or ACTRIS may not reflect all real estate activity in the market.

    LERA MLS

    Information provided Courtesy of LERA MLS - Local Expertise Regional Access. IDX information is provided exclusively for consumers' personal, non-commercial use and may not be used for any purpose other than to identify prospective properties consumers may be interested in purchasing. Information is believed to be accurate but not guaranteed. Provided courtesy of the San Antonio Board of Realtors. Copyright 2025 LERA MLS, All Rights Reserved.

    Bryan-College Station Regional MLS

    IDX information is provided exclusively for personal, non-commercial use, and may not be used for any purpose other than to identify prospective properties consumers may be interested in purchasing. Information is deemed reliable but not guaranteed.

    Lubbock Association of Realtors

    IDX information is provided exclusively for personal, non-commercial use, and may not be used for any purpose other than to identify prospective properties consumers may be interested in purchasing. Information is deemed reliable but not guaranteed.
    Return
    • All Types
    • Structure
    • Price
    • Bed/Bath
    • Size
    • Dates
    • Filters
    • Amenities
    • Save
    • Share
    Listings
    No results
    Sort
    Home / Forney / 1211 Rushcroft Way
    1211 Rushcroft Way Forney, TX 75126 1211 Rushcroft Way Forney, TX 75126 1211 Rushcroft Way Forney, TX 75126 1211 Rushcroft Way Forney, TX 75126 1211 Rushcroft Way Forney, TX 75126 1211 Rushcroft Way Forney, TX 75126 1211 Rushcroft Way Forney, TX 75126 1211 Rushcroft Way Forney, TX 75126 1211 Rushcroft Way Forney, TX 75126 1211 Rushcroft Way Forney, TX 75126 1211 Rushcroft Way Forney, TX 75126 1211 Rushcroft Way Forney, TX 75126 1211 Rushcroft Way Forney, TX 75126 1211 Rushcroft Way Forney, TX 75126 1211 Rushcroft Way Forney, TX 75126 1211 Rushcroft Way Forney, TX 75126 1211 Rushcroft Way Forney, TX 75126 1211 Rushcroft Way Forney, TX 75126 1211 Rushcroft Way Forney, TX 75126 1211 Rushcroft Way Forney, TX 75126 1211 Rushcroft Way Forney, TX 75126 1211 Rushcroft Way Forney, TX 75126 1211 Rushcroft Way Forney, TX 75126 1211 Rushcroft Way Forney, TX 75126 1211 Rushcroft Way Forney, TX 75126 1211 Rushcroft Way Forney, TX 75126 1211 Rushcroft Way Forney, TX 75126 1211 Rushcroft Way Forney, TX 75126 1211 Rushcroft Way Forney, TX 75126 1211 Rushcroft Way Forney, TX 75126 1211 Rushcroft Way Forney, TX 75126 View All Photos

    $475,000

    | Active

    1211 Rushcroft Way

    Forney, TX 75126

    2,950
    Square Feet
    4
    Beds
    3.5
    Baths
    179
    Days on Market
    21379643
    MLS#
    House
    Structure
    Residential
    Zone
    Contact

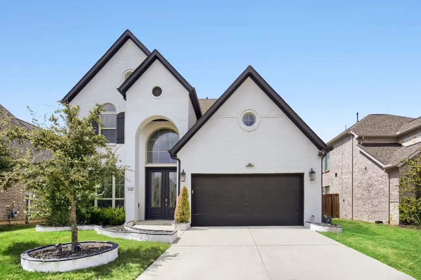
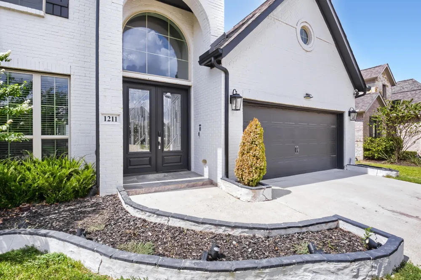
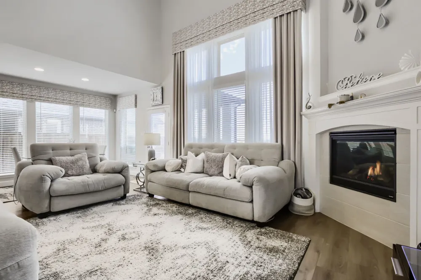
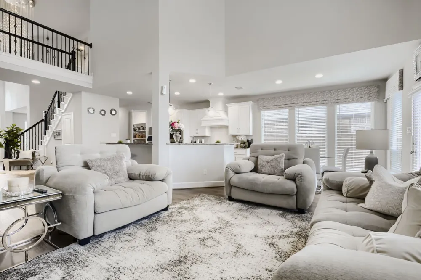
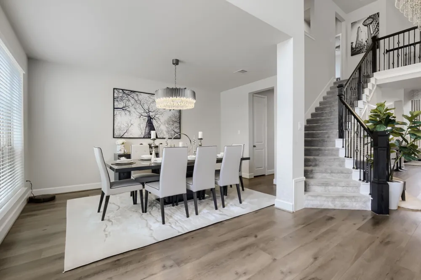
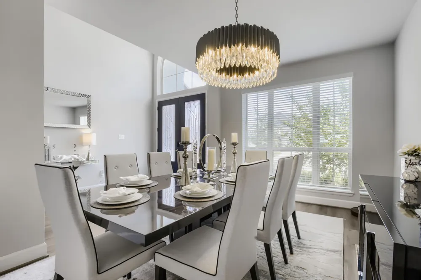
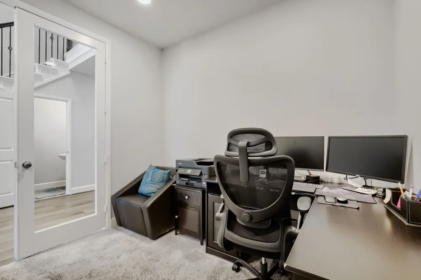
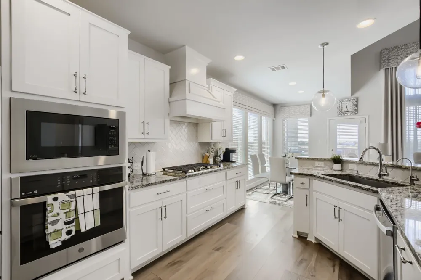
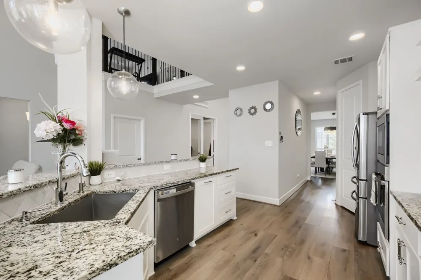
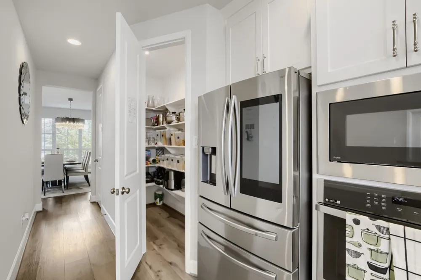
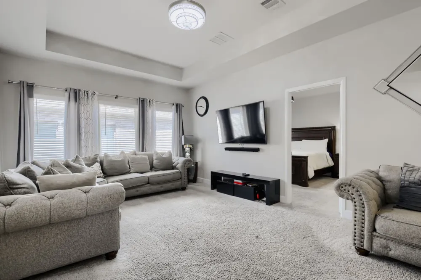
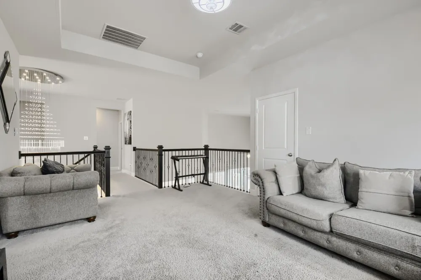
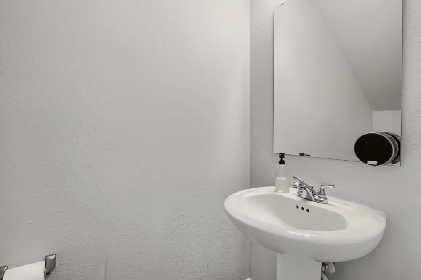
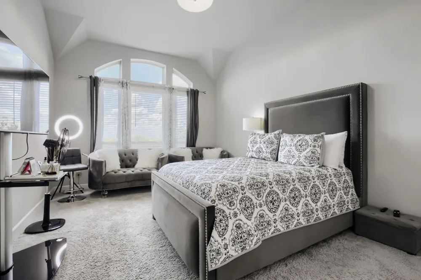
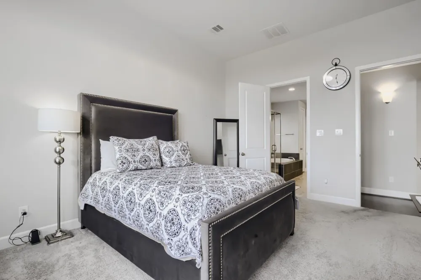
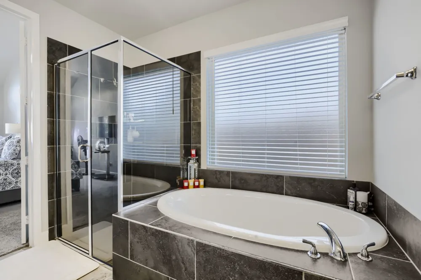
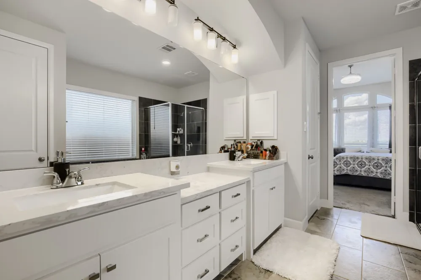
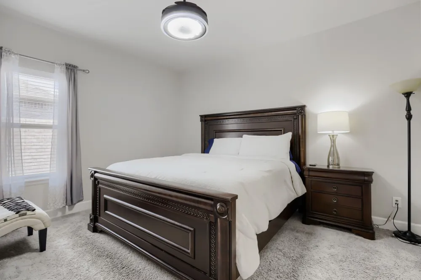
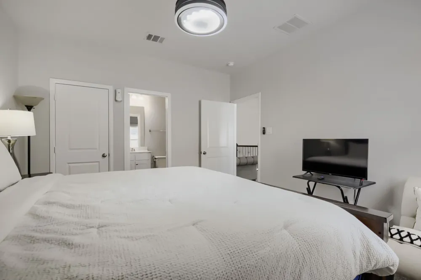
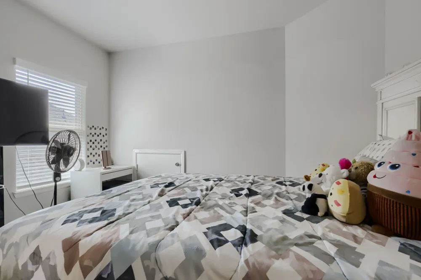
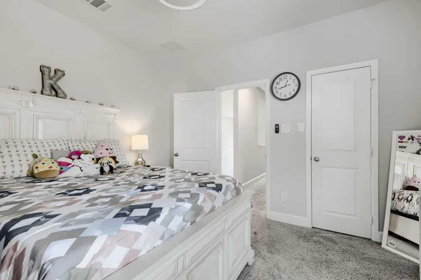
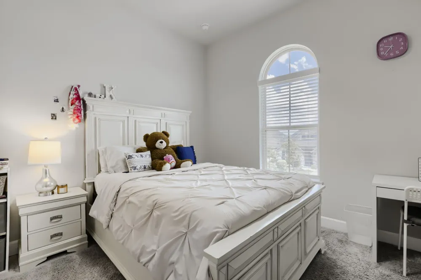
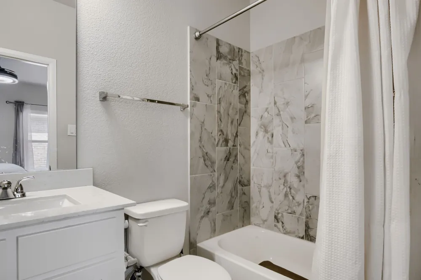
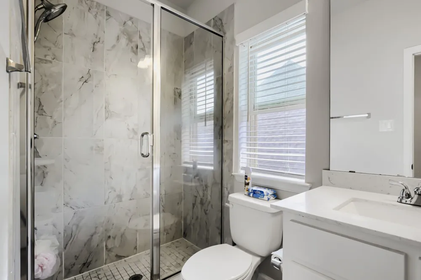
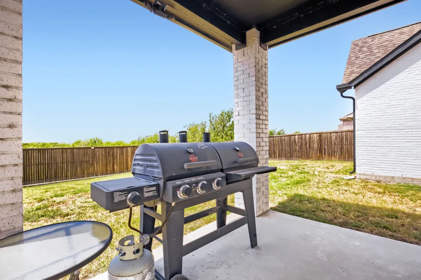
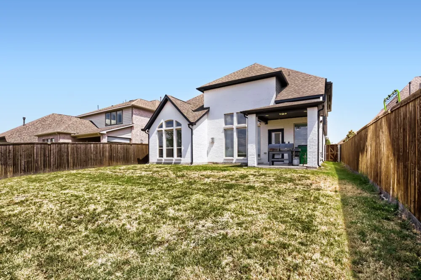
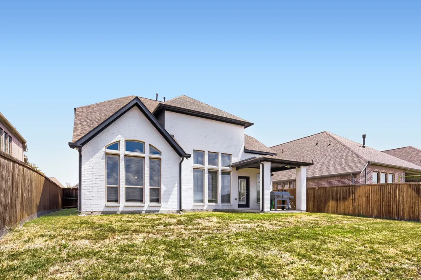
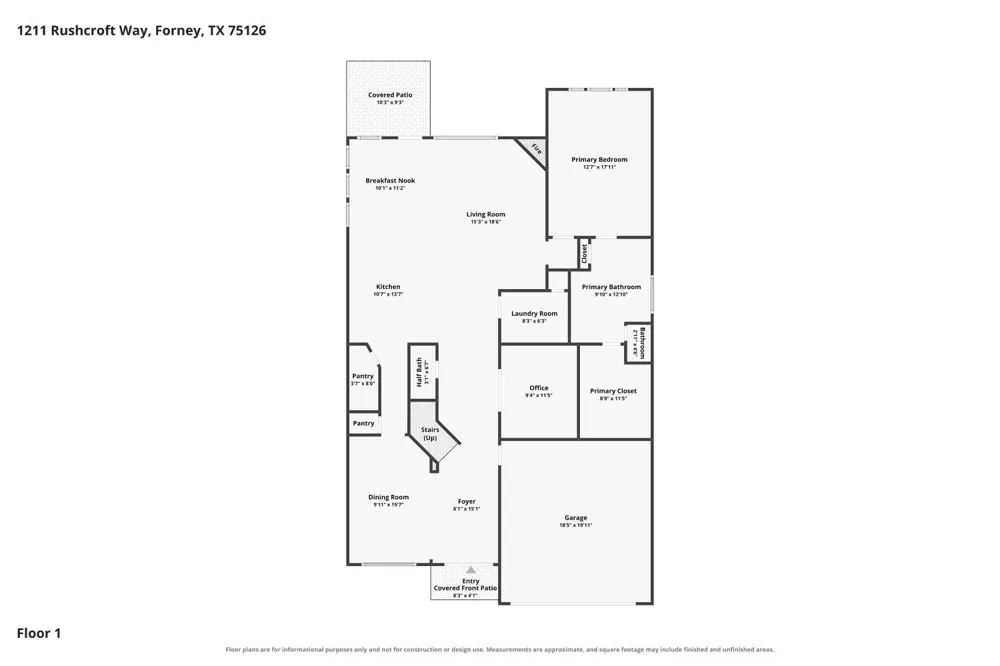
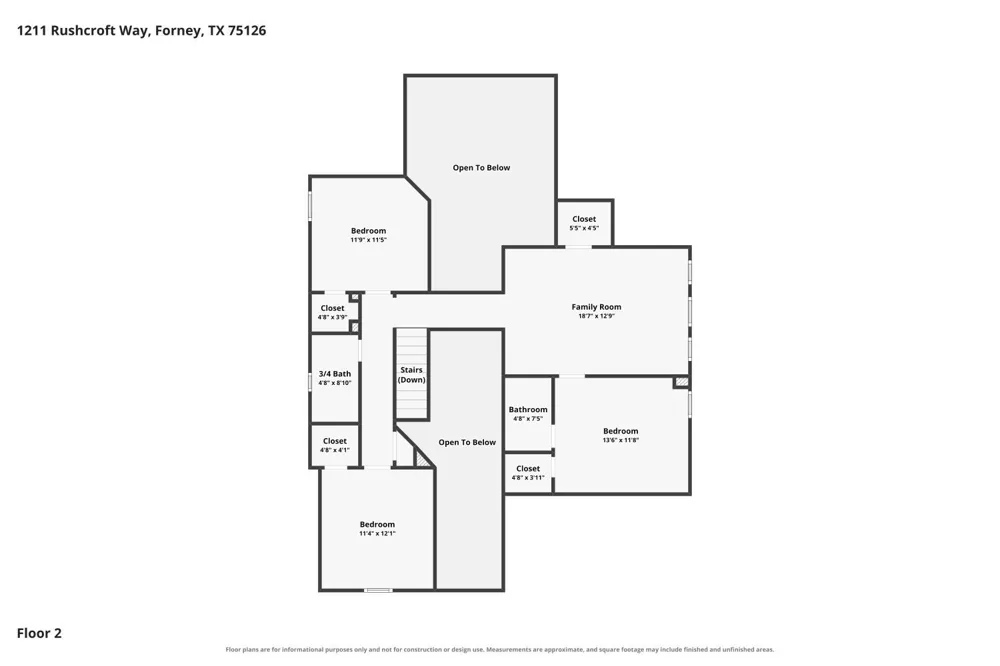
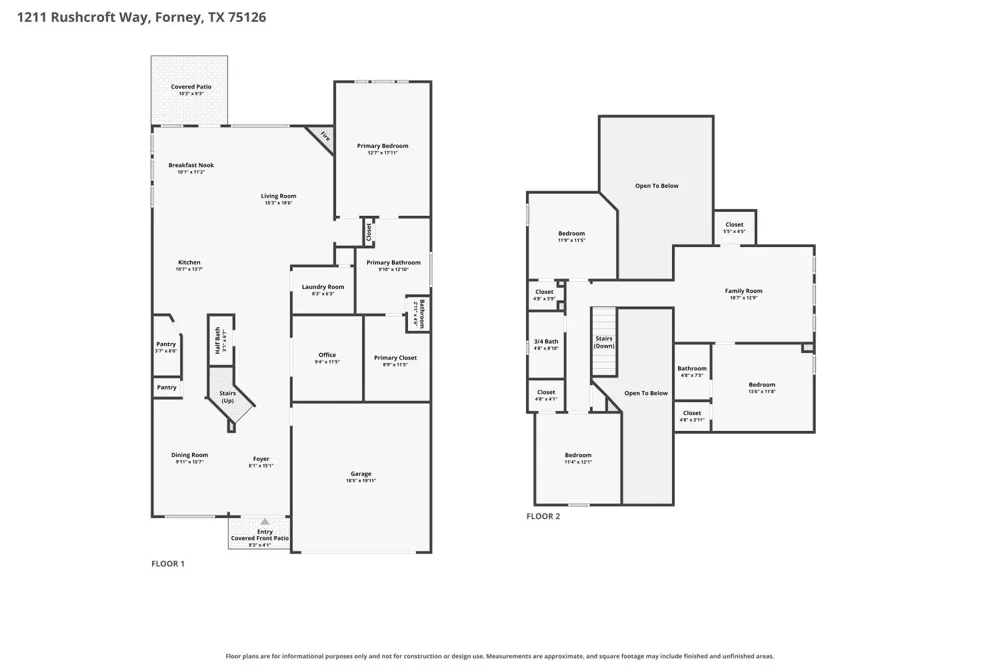
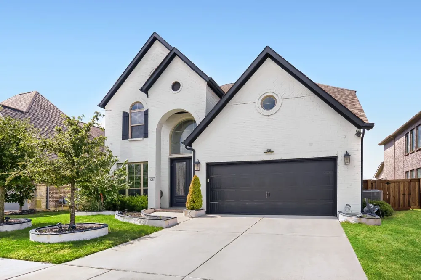
    Welcome to 1211 Rushcroft Way, a stunning residence showcasing a striking white painted brick exterior with modern black trim, steep gables, and an elegant arched entryway. Step through the double dark wood doors into a bright, open-concept floor plan designed for both daily living and effortless entertaining. The heart of the home is a spectacular two-story living room featuring a cozy fireplace, an elegant wrought-iron staircase, and tall architectural windows that flood the space with natural light. The living area flows seamlessly into a gourmet kitchen equipped with crisp white cabinetry, built-in stainless steel appliances, a gas cooktop with a custom vent hood, and generous granite countertops with peninsula seating. A formal dining room sits gracefully near the front entry, while a dedicated home office enclosed by a glass-paned door provides a quiet, dedicated workspace. Retreat to the expansive primary suite, highlighted by vaulted ceilings, a wall of beautiful arched windows, and ample room for a private sitting area. The spa-like en-suite bath offers a luxurious soaking tub, a separate glass-enclosed shower, and dual vanities with extensive counter and storage space. Multiple generously sized secondary bedrooms offer versatile layouts to accommodate family or guests, alongside beautifully appointed secondary baths. A convenient main-floor powder room with a classic pedestal sink easily serves visitors. Beautifully updated and exceptionally maintained, this home perfectly blends modern style with highly functional design.

    Property Details
    Interior
    Decorative Designer Lighting Fixtures, High Speed Internet, Smart Home, Cable Tv
    Fireplaces
    1
    Cooling
    1
    Heating
    Central, Natural Gas
    Cooling Features
    Central Air, Ceiling Fans, Electric
    Bedrooms
    4
    Bathrooms
    3.5
    Full Baths
    3
    Half Baths
    1
    Lot Features
    Interior Lot, Subdivision, Sprinkler System, Few Trees
    Lot Description
    Interior Lot, Subdivision, Sprinkler System, Few Trees
    Pool Description
    None, Community
    Pool Features
    None, Community
    Pool Shared
    1
    Acres
    0.0
    Square Feet
    2950.0
    Lot Size (sqft)
    0.148
    Parking Features
    Garage Faces Front, Tandem
    Parking
    1
    Parking Type
    Garage
    Parking Garage Spaces
    2.0
    Parking Carport Spaces
    0.0
    Property Type
    Purchase
    Style
    Traditional, Detached
    Property Subtype Additional
    Single Family Residence
    Year Built
    2021
    Foundation
    Slab
    Roof
    Composition
    Utility Features
    Natural Gas Available, Municipal Utilities, Sewer Available, Separate Meters, Underground Utilities, Water Available, Cable Avai
    Appliances
    Dishwasher, Electric Oven, Gas Cooktop, Disposal, Microwave, Tankless Water Heater, Vented Exhaust Fan
    Subdivision
    Devonshire Village 13a
    Community Features
    Clubhouse, Playground, Pool, Trails Paths, Sidewalks
    School District
    Forney ISD
    Elementary School
    Griffin
    Middle School
    Jackson
    High School
    North Forney
    County
    Kaufman
    Region
    Forney
    Days on Market (Cumulative)
    179
    Taxes Annual
    $11,179
    HOA
    1
    HOA Fees
    195.0
    MLS #
    21379643
    Location
    Legal

    © 2023 North Texas Real Estate Information Systems, Inc. All rights reserved. Disclaimer: All information deemed reliable but not guaranteed and should be independently verified. All properties are subject to prior sale, change or withdrawal. Neither listing broker(s) nor Todd Heath shall be responsible for any typographical errors, misinformation, or misprints and shall be held totally harmless. The database information herein is provided from and copyrighted by the North Texas Real Estate Information Systems, Inc. NTREIS data may not be reproduced or redistributed and is only for people viewing this site. All information provided is deemed reliable but is not guaranteed and should be independently verified. The advertisements herein are merely indications to bid and are not offers to sell which may be accepted. All properties are subject to prior sale or withdrawal. All rights are reserved by copyright

    Last Updated: Sep 13, 2026 9:32 AM. Source: NTREIS

    Provided By
    Listed by Johnnell Worthen (#0708447), 772-342-5101
    Listing Office: DHS Realty (#DHS01C)

    Todd Heath Have a question about this home?

    Interested in Purchasing 1211 Rushcroft Way?

    Get an estimate on monthly payments on this property.

    $
    years
    Down Payment
    $
    %
    Interest Rate
    %
    Tax Rate
    %
    $
    $annually
    $monthly
    Estimated Monthly Payment
    $0.00
    Loan Amount
    $0.00

    Nearby Listings in 78704

    2209 S 1st Street #217 For Sale
    $429,000
    2209 S 1st Street #217Austin, TX 78704
    • 1 bd
    • 1 ba
    • 756 sqft
    • Built 2023
    • 5567926
    2013 Holland Avenue For Sale
    $3,559,000
    2013 Holland AvenueAustin, TX 78704
    • 4 bd
    • 5 ba
    • 4027 sqft
    • Built 2026
    • 5007310
    3600 S Lamar Boulevard #215 For Sale
    $349,000
    3600 S Lamar Boulevard #215Austin, TX 78704
    • 1 bd
    • 1.5 ba
    • 919 sqft
    • Built 2016
    • 2106509
    900 S 1st Street #416 For Sale
    $450,000
    900 S 1st Street #416Austin, TX 78704
    • 1 bd
    • 1 ba
    • 798 sqft
    • Built 2018
    • 9805537
    More Listings