(512) 277-9167 bertramrealestatetx@gmail.com Our Texas Real Estate
    Traffic Dashboard
    Home
    • Search
    • Areas
      • Austin
      • Amarillo
      • San Antonio
      • Lubbock
      • Dallas
      • Houston
      • Corpus Christi
      • El Paso
      • Tyler
      • Midland
    • About
      • About Todd
    • Articles
    • TREC
    • IABS
    • Contact
    Traffic Dashboard
    Todd Heath
    (512) 277-9167 bertramrealestatetx@gmail.com
    • Bertram Real Estate, LLC
      Bertram, TX
    About
    • Home
    • About
    • Contact
    Search
    • Search Properties
    Local Guide
    • Search by City
    • Search by Subdivision
    • Search by Zip
    • Search by Area
    Legal
    • Privacy
    • Terms
    • DMCA
    • Accessibility
    • Fair Housing
    Account
    • Dashboard
    • Logout
    • Login
    Todd Heath - Footer Logo
    ©2026 Our Texas Real Estate. All rights reserved.
    Website built by CloseHack.
    • Texas Real Estate Commission Information About Brokerage Services
    • Texas Real Estate Commission Information About Brokerage Services
    • Texas Real Estate Commission Consumer Protection Notice
    Houston Association of Realtors

    The information being provided by Houston Association of REALTORS, Inc. is for the consumer's personal, non-commercial use and may not be used for any purpose other than to identify prospective properties consumers may be interested in purchasing. Any information relating to real estate for sale referenced on this web site comes from the Internet Data Exchange (IDX) program of the Houston Association of REALTORS, Inc. This web site may reference real estate listing(s) held by a brokerage firm other than the broker and/or agent who owns this web site.

    The accuracy of all information, regardless of source, including but not limited to open house information, square footages and lot sizes, is deemed reliable but not guaranteed and should be personally verified through personal inspection by and/or with the appropriate professionals. The data contained herein is copyrighted by Houston Realtors Information Service, Inc. and is protected by all applicable copyright laws. Any unauthorized dissemination of this information is in violation of copyright laws and is strictly prohibited.

    Copyright 2022 Houston Association of REALTORS, Inc. All rights reserved.

    North Texas Real Estate Information Systems

    © 2023 North Texas Real Estate Information Systems, Inc. All rights reserved. Disclaimer: All information deemed reliable but not guaranteed and should be independently verified. All properties are subject to prior sale, change or withdrawal. Neither listing broker(s) nor Todd Heath shall be responsible for any typographical errors, misinformation, misprints and shall be held totally harmless. The database information herein is provided from and copyrighted by the North Texas Real Estate Information Systems, Inc. NTREIS data may not be reproduced or redistributed and is only for people viewing this site. All information provided is deemed reliable but is not guaranteed and should be independently verified. The advertisements herein are merely indications to bid and are not offers to sell which may be accepted. All properties are subject to prior sale or withdrawal. All rights are reserved by copyright

    South Texas MLS

    ​Based on information from South Texas MLS, LLC for the period 01/01/2024 through 12/31/2024. All information provided is deemed reliable but is not guaranteed and should be independently verified. South Texas MLS, LLC provides the MLS and all content therein 'AS IS' and without any warranty, express or implied. The listing data contained is a copyright of Texas Association of REALTORS® and that reproduction or distribution is not allowed. IDX information is provided exclusively for personal, non-commercial use, and may not be used for any purpose other than to identify prospective properties consumers may be interested in purchasing. Information is deemed reliable but not guaranteed.

    Austin Board of Realtors

    The information being provided is for consumers' personal, non-commercial use and may not be used for any purpose other than to identify prospective properties consumers may be interested in purchasing. Based on information from the Austin Board of REALTORS®. Neither the Board nor ACTRIS guarantees or is in any way responsible for its accuracy. All data is provided "AS IS" and with all faults. Data maintained by the Board or ACTRIS may not reflect all real estate activity in the market.

    LERA MLS

    Information provided Courtesy of LERA MLS - Local Expertise Regional Access. IDX information is provided exclusively for consumers' personal, non-commercial use and may not be used for any purpose other than to identify prospective properties consumers may be interested in purchasing. Information is believed to be accurate but not guaranteed. Provided courtesy of the San Antonio Board of Realtors. Copyright 2025 LERA MLS, All Rights Reserved.

    Bryan-College Station Regional MLS

    IDX information is provided exclusively for personal, non-commercial use, and may not be used for any purpose other than to identify prospective properties consumers may be interested in purchasing. Information is deemed reliable but not guaranteed.

    Lubbock Association of Realtors

    IDX information is provided exclusively for personal, non-commercial use, and may not be used for any purpose other than to identify prospective properties consumers may be interested in purchasing. Information is deemed reliable but not guaranteed.
    Return
    • All Types
    • Structure
    • Price
    • Bed/Bath
    • Size
    • Dates
    • Filters
    • Amenities
    • Save
    • Share
    Listings
    No results
    Sort
    Home / Spicewood / 22401 Briarview Drive
    22401 Briarview Drive Spicewood, TX 78669 22401 Briarview Drive Spicewood, TX 78669 22401 Briarview Drive Spicewood, TX 78669 22401 Briarview Drive Spicewood, TX 78669 22401 Briarview Drive Spicewood, TX 78669 22401 Briarview Drive Spicewood, TX 78669 22401 Briarview Drive Spicewood, TX 78669 22401 Briarview Drive Spicewood, TX 78669 22401 Briarview Drive Spicewood, TX 78669 22401 Briarview Drive Spicewood, TX 78669 22401 Briarview Drive Spicewood, TX 78669 22401 Briarview Drive Spicewood, TX 78669 22401 Briarview Drive Spicewood, TX 78669 22401 Briarview Drive Spicewood, TX 78669 22401 Briarview Drive Spicewood, TX 78669 22401 Briarview Drive Spicewood, TX 78669 22401 Briarview Drive Spicewood, TX 78669 22401 Briarview Drive Spicewood, TX 78669 22401 Briarview Drive Spicewood, TX 78669 22401 Briarview Drive Spicewood, TX 78669 22401 Briarview Drive Spicewood, TX 78669 22401 Briarview Drive Spicewood, TX 78669 22401 Briarview Drive Spicewood, TX 78669 22401 Briarview Drive Spicewood, TX 78669 22401 Briarview Drive Spicewood, TX 78669 22401 Briarview Drive Spicewood, TX 78669 22401 Briarview Drive Spicewood, TX 78669 22401 Briarview Drive Spicewood, TX 78669 22401 Briarview Drive Spicewood, TX 78669 22401 Briarview Drive Spicewood, TX 78669 22401 Briarview Drive Spicewood, TX 78669 22401 Briarview Drive Spicewood, TX 78669 22401 Briarview Drive Spicewood, TX 78669 22401 Briarview Drive Spicewood, TX 78669 22401 Briarview Drive Spicewood, TX 78669 22401 Briarview Drive Spicewood, TX 78669 22401 Briarview Drive Spicewood, TX 78669 View All Photos

    $4,250

    | Active

    22401 Briarview Drive

    Spicewood, TX 78669

    2,681
    Square Feet
    3
    Beds
    2.5
    Baths
    57
    Days on Market
    2309099
    MLS#
    Rental
    Type
    House
    Structure
    Residential
    Zone
    Contact

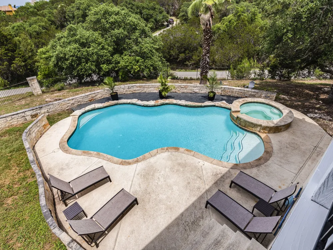
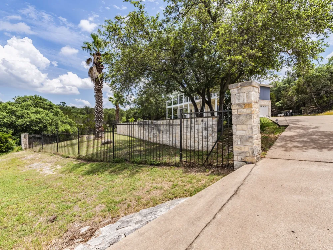
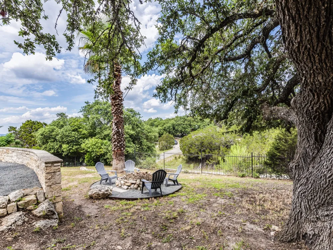
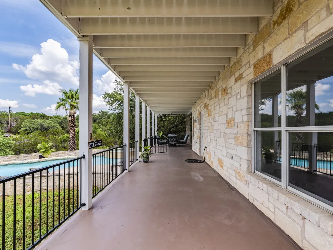
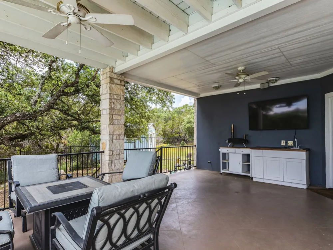
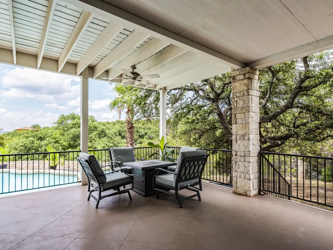
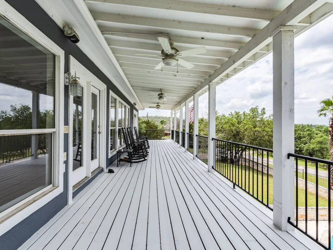
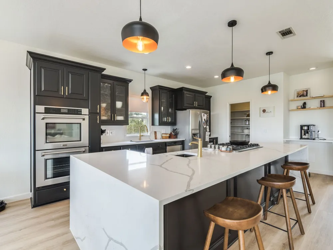
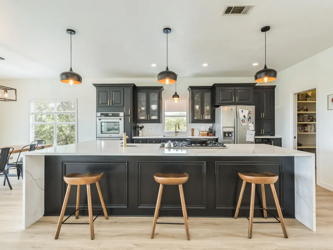
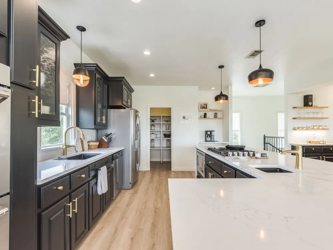
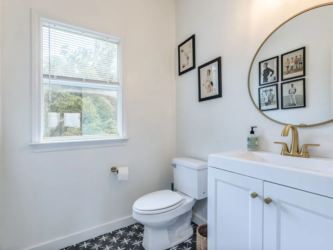
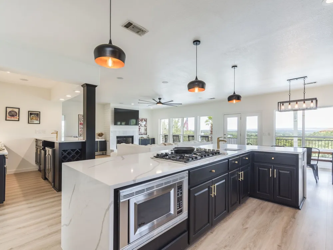
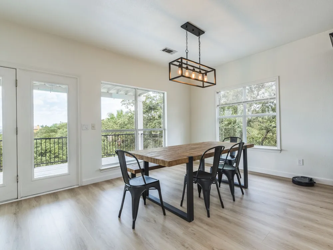
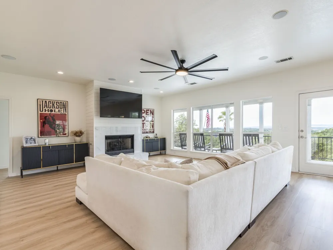
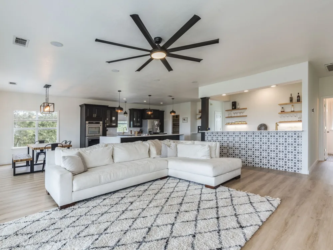
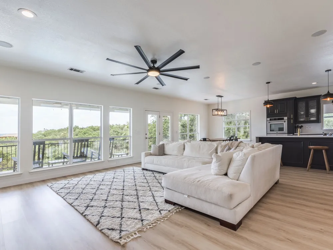
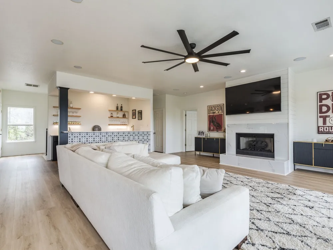
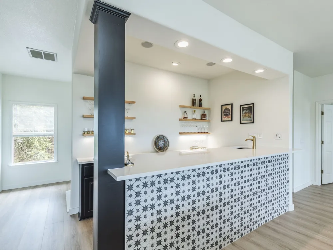
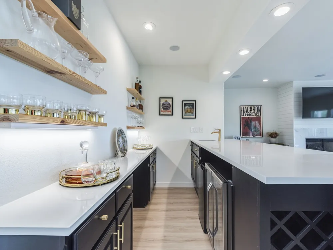
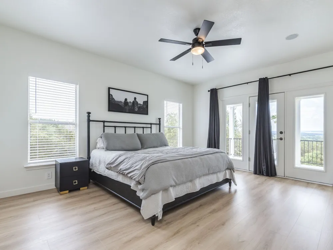
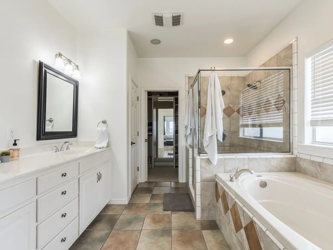
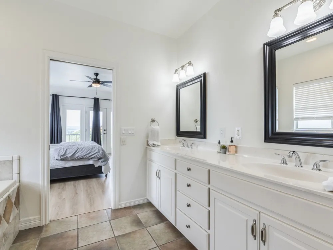
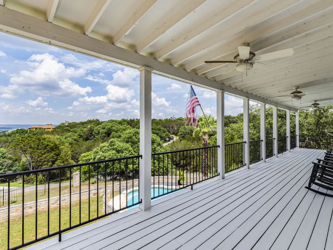
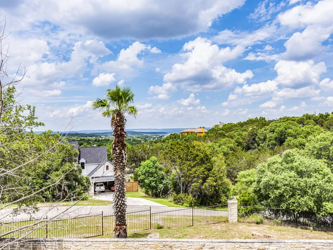
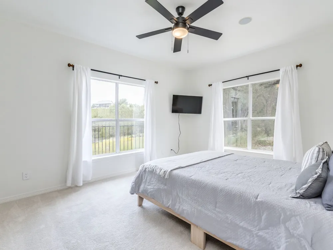
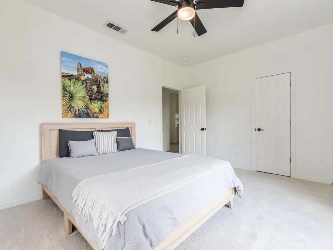
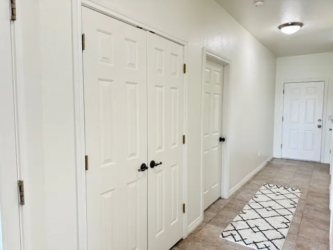
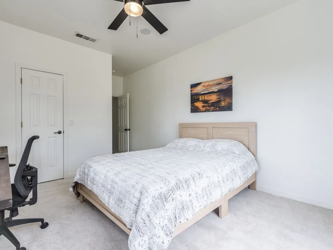
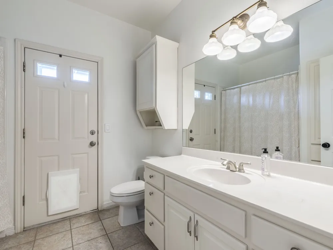
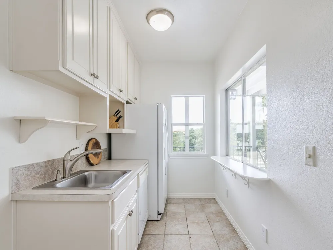
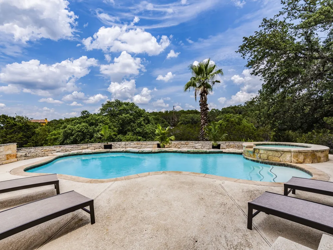
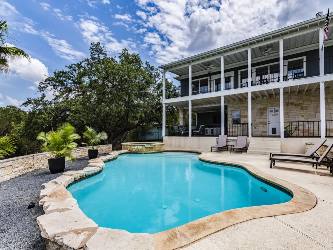
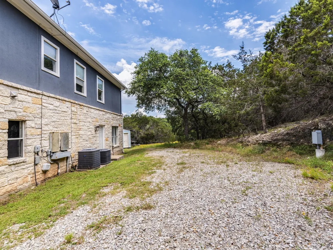
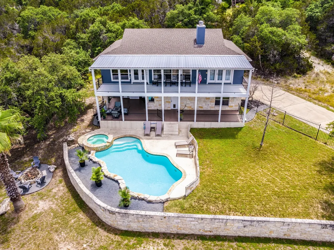
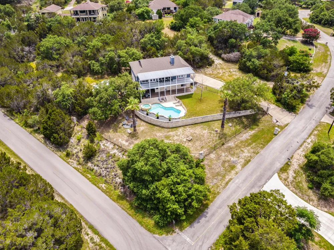
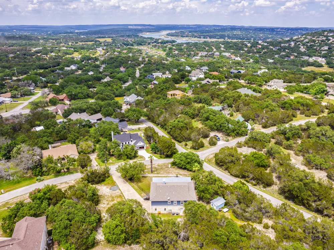
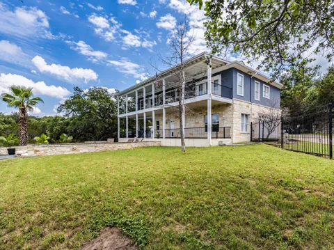
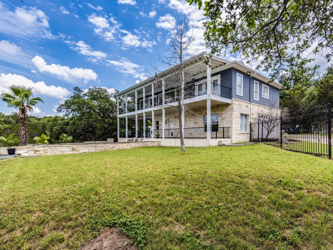
    Kitchen has been updated including main living area. Don't miss out on seeing this exceptional two-story home nestled in Briarcliff! Boasting a unique layout meticulously crafted to maximize the breathtaking views, this residence is a true gem. The lower level accommodates two generous guest bedrooms, a guest bathroom, and a convenient kitchenette. Ascend to the upper floor to discover an impressive open concept living, dining, and kitchen area flooded with natural light. Floor-to-ceiling windows offer sweeping vistas, making it a perfect spot for admiring the scenery. The spacious living room is a cozy retreat featuring a majestic fireplace, luxury vinyl wood flooring. Culinary enthusiasts will appreciate the well-appointed kitchen equipped with ample storage, quartz countertops, center island white quartz with gray veins and waterfall edge. Stainless appliances including a gas cooktop, (2) built-in ovens, microwave, and dishwasher. A stylish wet bar with a wine fridge adds a touch of luxury for cocktails and wine connoisseurs. The oversized master suite ensures a tranquil start to the day with its own fireplace and direct access to the balcony. The ensuite bath featuring a dual vanity, soaking tub, and walk-in shower. Step outside to the expansive balcony and take in the picturesque views of the resort-style yard and the surrounding hill country and lake. The lower level boasts an oversized covered patio, perfect for enjoying the serene ambiance. Cool off in the sparkling pool or unwind in the in-ground spa on hot summer days. Additionally, the property features parking in the rear of the home for a Class A RV/Boat with 50-amp service and various receptacles. Located in the highly acclaimed LTISD and just minutes away from Briarcliff amenities including a marina, park, trails, and golf, this stunning home truly has it all. Don't wait, make it yours today!

    Property Details
    Interior
    Breakfast Bar, Ceiling Fans, Double Vanity, Eat In Kitchen, High Ceilings, Interior Steps, Kitchen Island, Open Floorplan, Pantr
    Fireplaces
    2
    Cooling
    1
    Heating
    Central
    Cooling Features
    Central Air
    Bedrooms
    3
    Bathrooms
    2.5
    Full Baths
    2
    Half Baths
    1
    View
    Hills,Lake,Trees Woods
    Lot Features
    Front Yard, Sprinklers Automatic, Trees Medium Size
    Lot Description
    Front Yard, Sprinklers Automatic, Trees Medium Size
    Pool
    1
    Pool Description
    In Ground
    Pool Features
    In Ground
    Exterior Features
    Exterior Steps, Private Yard
    Exterior Materials
    Exterior Steps, Private Yard
    Acres
    0.0
    Square Feet
    2681.0
    Lot Size (sqft)
    0.416
    Parking Features
    Additional Parking, Attached, Door Single, Driveway, Garage, Deck, Rv Access Parking, Garage Faces Side, Storage
    Parking
    1
    Parking Spaces
    2.0
    Parking Type
    Garage
    Parking Garage Spaces
    2.0
    Property Type
    Rental
    Property Subtype Additional
    Single Family Residence
    Year Built
    2001
    Foundation
    Slab
    Roof
    Composition
    Sewer Information
    Septic Tank
    Utility Source
    Municipal Utility District
    Utility Features
    Cable Available, Electricity Available, Propane, Water Available
    Appliances
    Built In Oven, Dryer, Dishwasher, Electric Water Heater, Free Standing Refrigerator, Gas Cooktop, Disposal, Microwave, Stainless
    Subdivision
    Briarcliff Inc Sec 09 Amd
    Community Features
    Golf, Lake, Playground, Park, Trails Paths
    School District
    Lake Travis ISD
    Elementary School
    West Cypress Hills
    Middle School
    Lake Travis
    High School
    Lake Travis
    County
    Travis
    Region
    Spicewood
    Date Available
    September 01, 2026
    Original List Price
    $4,250
    Days on Market (Cumulative)
    57
    HOA
    1
    Pets
    Breed Restrictions, Cats Ok, Dogs Ok, Size Limit
    MLS #
    2309099
    Location
    Legal

    Based on information submitted to the MLS GRID as of 2026-09-13 10:44:12 UTC. All data is obtained from various sources and may not have been verified by broker or MLS GRID. Supplied Open House Information is subject to change without notice. All information should be independently reviewed and verified for accuracy. Properties may or may not be listed by the office/agent presenting the information.


    The information being provided is for consumers' personal, non-commercial use and may not be used for any purpose other than to identify prospective properties consumers may be interested in purchasing. Based on information from the Austin Board of REALTORS®. Neither the Board nor ACTRIS guarantees or is in any way responsible for its accuracy. All data is provided "AS IS" and with all faults. Data maintained by the Board or ACTRIS may not reflect all real estate activity in the market.

    Last Updated: Sep 13, 2026 10:44 AM. Source: ACTRIS

    Provided By
    Listed by Dawn McKim (#450213), (512) 263-5655
    Listing Office: Coldwell Banker Realty (#024R10)

    Todd Heath Have a question about this home?

    Interested in Purchasing 22401 Briarview Drive?

    Get an estimate on monthly payments on this property.

    $
    years
    Down Payment
    $
    %
    Interest Rate
    %
    Tax Rate
    %
    $
    $annually
    $monthly
    Estimated Monthly Payment
    $0.00
    Loan Amount
    $0.00

    Nearby Listings in 78704

    2209 S 1st Street #217 For Sale
    $429,000
    2209 S 1st Street #217Austin, TX 78704
    • 1 bd
    • 1 ba
    • 756 sqft
    • Built 2023
    • 5567926
    2013 Holland Avenue For Sale
    $3,559,000
    2013 Holland AvenueAustin, TX 78704
    • 4 bd
    • 5 ba
    • 4027 sqft
    • Built 2026
    • 5007310
    3600 S Lamar Boulevard #215 For Sale
    $349,000
    3600 S Lamar Boulevard #215Austin, TX 78704
    • 1 bd
    • 1.5 ba
    • 919 sqft
    • Built 2016
    • 2106509
    900 S 1st Street #416 For Sale
    $450,000
    900 S 1st Street #416Austin, TX 78704
    • 1 bd
    • 1 ba
    • 798 sqft
    • Built 2018
    • 9805537
    More Listings