(512) 277-9167 bertramrealestatetx@gmail.com Our Texas Real Estate
    Traffic Dashboard
    Home
    • Search
    • Areas
      • Austin
      • Amarillo
      • San Antonio
      • Lubbock
      • Dallas
      • Houston
      • Corpus Christi
      • El Paso
      • Tyler
      • Midland
    • About
      • About Todd
    • Articles
    • TREC
    • IABS
    • Contact
    Traffic Dashboard
    Todd Heath
    (512) 277-9167 bertramrealestatetx@gmail.com
    • Bertram Real Estate, LLC
      Bertram, TX
    About
    • Home
    • About
    • Contact
    Search
    • Search Properties
    Local Guide
    • Search by City
    • Search by Subdivision
    • Search by Zip
    • Search by Area
    Legal
    • Privacy
    • Terms
    • DMCA
    • Accessibility
    • Fair Housing
    Account
    • Dashboard
    • Logout
    • Login
    Todd Heath - Footer Logo
    ©2026 Our Texas Real Estate. All rights reserved.
    Website built by CloseHack.
    • Texas Real Estate Commission Information About Brokerage Services
    • Texas Real Estate Commission Information About Brokerage Services
    • Texas Real Estate Commission Consumer Protection Notice
    Houston Association of Realtors

    The information being provided by Houston Association of REALTORS, Inc. is for the consumer's personal, non-commercial use and may not be used for any purpose other than to identify prospective properties consumers may be interested in purchasing. Any information relating to real estate for sale referenced on this web site comes from the Internet Data Exchange (IDX) program of the Houston Association of REALTORS, Inc. This web site may reference real estate listing(s) held by a brokerage firm other than the broker and/or agent who owns this web site.

    The accuracy of all information, regardless of source, including but not limited to open house information, square footages and lot sizes, is deemed reliable but not guaranteed and should be personally verified through personal inspection by and/or with the appropriate professionals. The data contained herein is copyrighted by Houston Realtors Information Service, Inc. and is protected by all applicable copyright laws. Any unauthorized dissemination of this information is in violation of copyright laws and is strictly prohibited.

    Copyright 2022 Houston Association of REALTORS, Inc. All rights reserved.

    North Texas Real Estate Information Systems

    © 2023 North Texas Real Estate Information Systems, Inc. All rights reserved. Disclaimer: All information deemed reliable but not guaranteed and should be independently verified. All properties are subject to prior sale, change or withdrawal. Neither listing broker(s) nor Todd Heath shall be responsible for any typographical errors, misinformation, misprints and shall be held totally harmless. The database information herein is provided from and copyrighted by the North Texas Real Estate Information Systems, Inc. NTREIS data may not be reproduced or redistributed and is only for people viewing this site. All information provided is deemed reliable but is not guaranteed and should be independently verified. The advertisements herein are merely indications to bid and are not offers to sell which may be accepted. All properties are subject to prior sale or withdrawal. All rights are reserved by copyright

    South Texas MLS

    ​Based on information from South Texas MLS, LLC for the period 01/01/2024 through 12/31/2024. All information provided is deemed reliable but is not guaranteed and should be independently verified. South Texas MLS, LLC provides the MLS and all content therein 'AS IS' and without any warranty, express or implied. The listing data contained is a copyright of Texas Association of REALTORS® and that reproduction or distribution is not allowed. IDX information is provided exclusively for personal, non-commercial use, and may not be used for any purpose other than to identify prospective properties consumers may be interested in purchasing. Information is deemed reliable but not guaranteed.

    Austin Board of Realtors

    The information being provided is for consumers' personal, non-commercial use and may not be used for any purpose other than to identify prospective properties consumers may be interested in purchasing. Based on information from the Austin Board of REALTORS®. Neither the Board nor ACTRIS guarantees or is in any way responsible for its accuracy. All data is provided "AS IS" and with all faults. Data maintained by the Board or ACTRIS may not reflect all real estate activity in the market.

    LERA MLS

    Information provided Courtesy of LERA MLS - Local Expertise Regional Access. IDX information is provided exclusively for consumers' personal, non-commercial use and may not be used for any purpose other than to identify prospective properties consumers may be interested in purchasing. Information is believed to be accurate but not guaranteed. Provided courtesy of the San Antonio Board of Realtors. Copyright 2025 LERA MLS, All Rights Reserved.

    Bryan-College Station Regional MLS

    IDX information is provided exclusively for personal, non-commercial use, and may not be used for any purpose other than to identify prospective properties consumers may be interested in purchasing. Information is deemed reliable but not guaranteed.

    Lubbock Association of Realtors

    IDX information is provided exclusively for personal, non-commercial use, and may not be used for any purpose other than to identify prospective properties consumers may be interested in purchasing. Information is deemed reliable but not guaranteed.
    Return
    • All Types
    • Structure
    • Price
    • Bed/Bath
    • Size
    • Dates
    • Filters
    • Amenities
    • Save
    • Share
    Listings
    No results
    Sort
    Home / Bertram / 301 Gene Ray Avenue
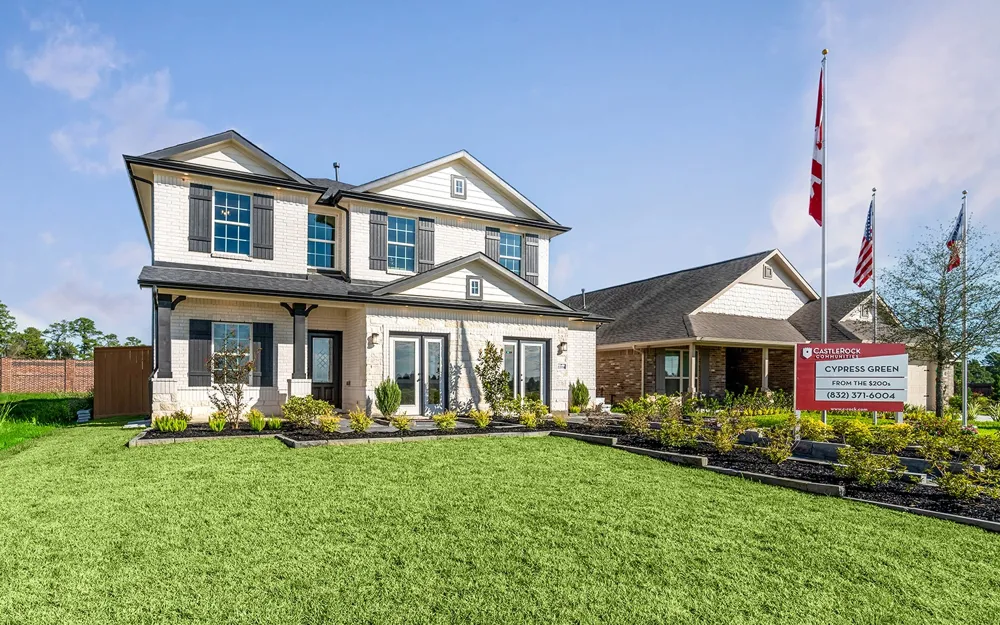
    301 Gene Ray Avenue Bertram, TX 78605 301 Gene Ray Avenue Bertram, TX 78605 301 Gene Ray Avenue Bertram, TX 78605 301 Gene Ray Avenue Bertram, TX 78605 301 Gene Ray Avenue Bertram, TX 78605 301 Gene Ray Avenue Bertram, TX 78605 301 Gene Ray Avenue Bertram, TX 78605 301 Gene Ray Avenue Bertram, TX 78605 301 Gene Ray Avenue Bertram, TX 78605 301 Gene Ray Avenue Bertram, TX 78605 301 Gene Ray Avenue Bertram, TX 78605 301 Gene Ray Avenue Bertram, TX 78605 301 Gene Ray Avenue Bertram, TX 78605 301 Gene Ray Avenue Bertram, TX 78605 301 Gene Ray Avenue Bertram, TX 78605 301 Gene Ray Avenue Bertram, TX 78605 301 Gene Ray Avenue Bertram, TX 78605 301 Gene Ray Avenue Bertram, TX 78605 301 Gene Ray Avenue Bertram, TX 78605 301 Gene Ray Avenue Bertram, TX 78605 301 Gene Ray Avenue Bertram, TX 78605 301 Gene Ray Avenue Bertram, TX 78605 301 Gene Ray Avenue Bertram, TX 78605 301 Gene Ray Avenue Bertram, TX 78605 301 Gene Ray Avenue Bertram, TX 78605 301 Gene Ray Avenue Bertram, TX 78605 301 Gene Ray Avenue Bertram, TX 78605 View All Photos

    $398,980

    | Active

    301 Gene Ray Avenue

    Bertram, TX 78605

    2,513
    Square Feet
    4
    Beds
    2.5
    Baths
    1
    Days on Market
    5774949
    MLS#
    House
    Structure
    Residential
    Zone
    Contact

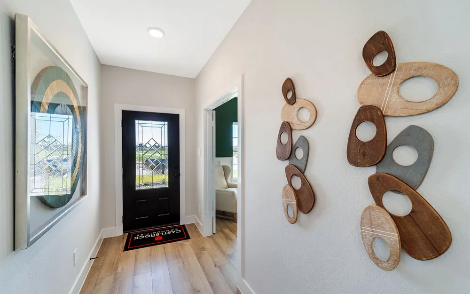
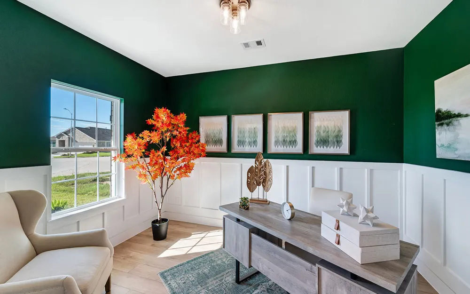
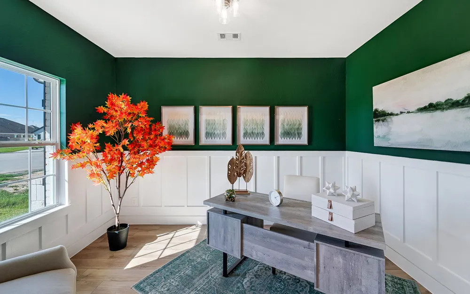
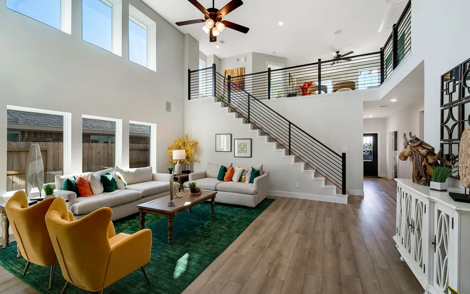
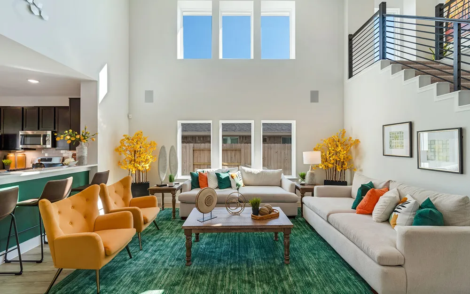
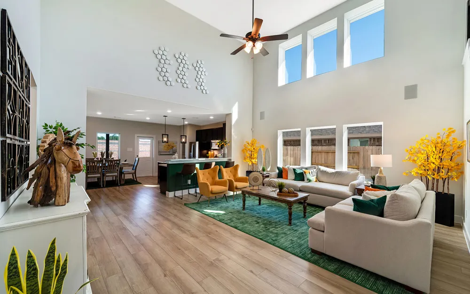
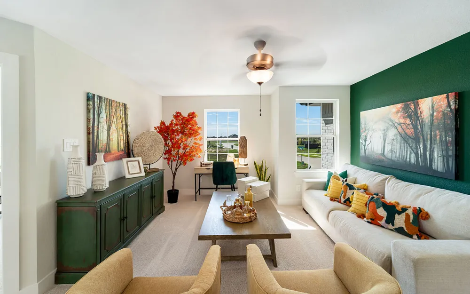
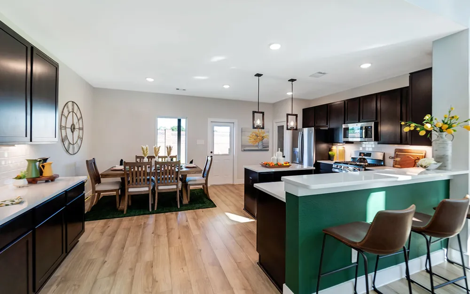
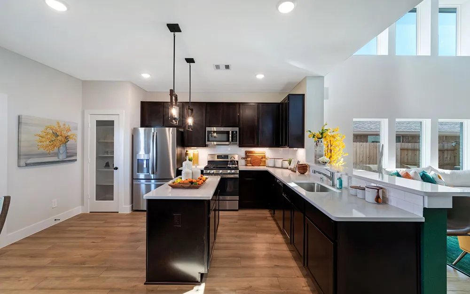
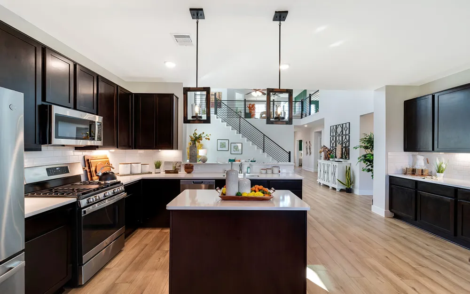
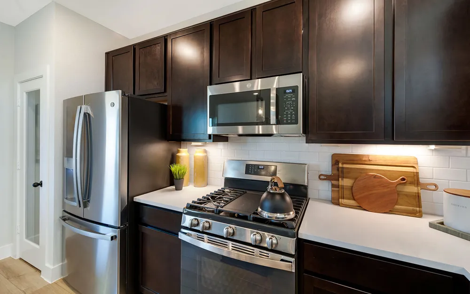
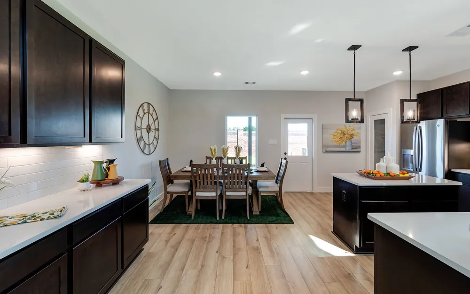
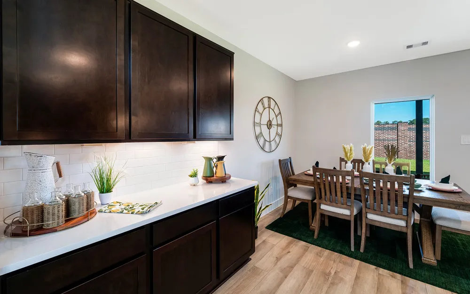
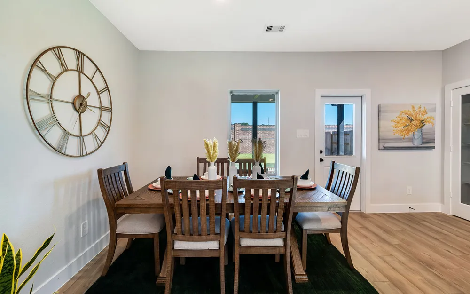
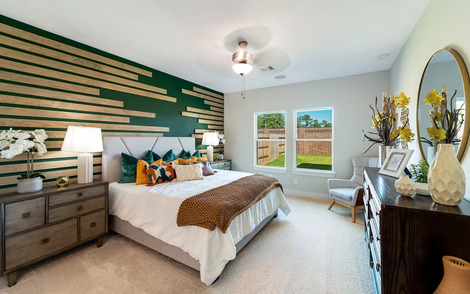
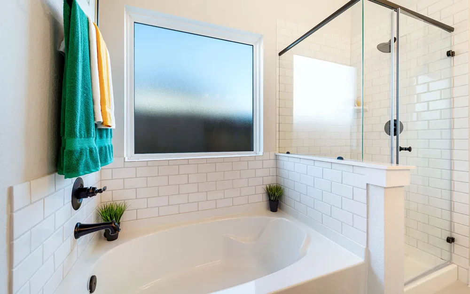
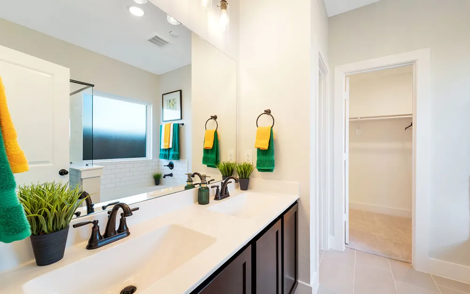
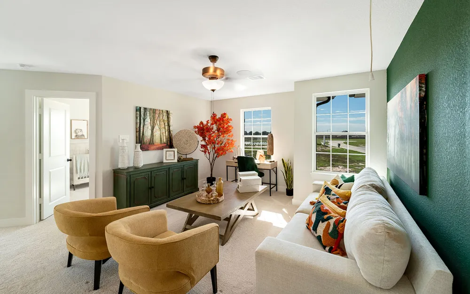
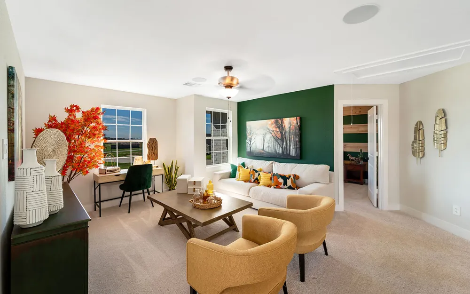
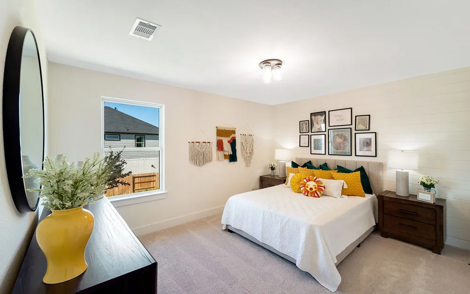
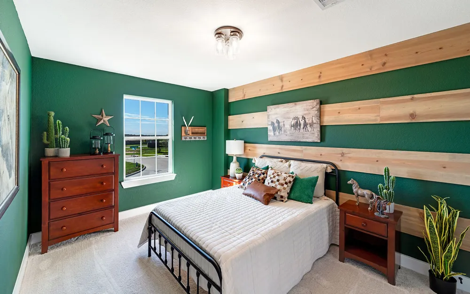
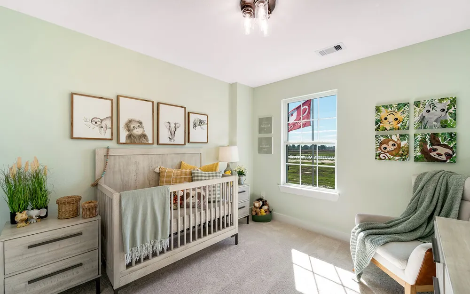
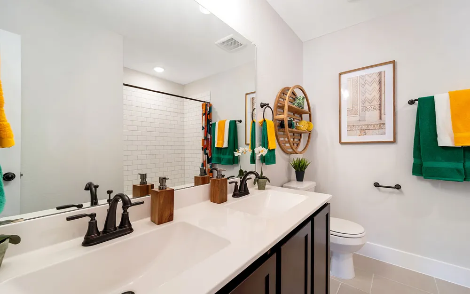
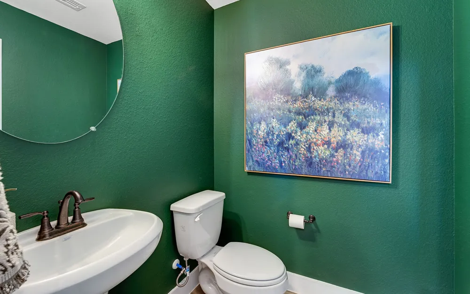
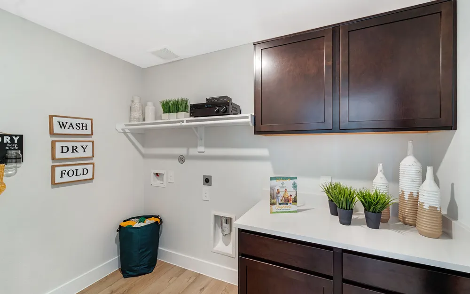
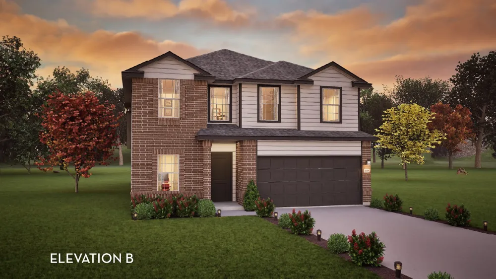
    Our grandest home in the Cobalt Series, the Trinity floor plan boasts an impressive two-story floor plan that is sure to suit most any lifestyle. Upon entry, you are first greeted by the private study room that also has the option of transforming into a fifth bedroom if you would rather have the space for more guests to visit. Next, you will find the access to your convenient downstairs powder room, a walk-in utility room, as well as the entry to your two-car garage. Needing more storage for extra tools or supplies? Opt to swap your standard two-car garage for a sizable two-and-a-half-car garage! Down the hall, you will reach the heart of your home - the massive, two-story family room with soaring ceilings and consisting of plenty of natural light. Opening up to the family room is the convenient adjoined kitchen and breakfast area with access to your optional extended covered patio. Your elegant kitchen comes fully equipped with industry-leading appliances, sleek granite countertops with a ceramic tile backsplash, designer light fixtures, and the option to put in an island and extra cabinets if you desire more counterspace. With features like these, you will want to cook every meal! Completing the first floor is your secluded Master suite with your master bathroom containing the cultured marble countertops with option of dual vanities, a shower/bathtub enclosure, and a huge walk- in closet. Upgrade your bathroom space to include a master luxury bath with stand alone shower or a master super shower instead! Both options come with standard dual vanities for your convenience. Finally, up the stairs you will discover a fantastic gameroom perfect for hosting the ultimate game night, as well as the second, third, and fourth remaining bedrooms. The full secondary bathroom also lies upstairs between the second and third bedrooms. The Trinity has the perfect amount of space for the entire family. You won't compromise your comfort and functionality in the Trinity floor plan!

    Property Details
    Interior
    Eat In Kitchen, Main Level Primary, No Interior Steps, Open Floorplan, Pantry, Recessed Lighting, Smart Thermostat, Wired For Da
    Cooling
    1
    Heating
    Central, Energy Star Qualified Equipment
    Cooling Features
    Ceiling Fans, Energy Star Qualified Equipment
    Bedrooms
    4
    Bathrooms
    2.5
    Full Baths
    2
    Half Baths
    1
    View
    Neighborhood
    Lot Features
    Back Yard, Corner Lot, Front Yard, Sprinklers In Rear, Sprinklers In Front, Landscaped, Sprinkler Rain Sensor, Sprinklers Automa
    Lot Description
    Back Yard, Corner Lot, Front Yard, Sprinklers In Rear, Sprinklers In Front, Landscaped, Sprinkler Rain Sensor, Sprinklers Automa
    Exterior Features
    No Exterior Steps, Private Yard, Rain Gutters
    Exterior Materials
    No Exterior Steps, Private Yard, Rain Gutters
    Acres
    0.0
    Square Feet
    2513.0
    Lot Size (sqft)
    0.06
    Parking Features
    Concrete, Door Multi, Door Single, Driveway, Garage, Garage Door Opener
    Parking
    1
    Parking Spaces
    3.0
    Parking Type
    Driveway
    Parking Garage Spaces
    3.0
    Property Type
    Purchase
    Property Subtype Additional
    Single Family Residence
    Year Built
    2026
    Foundation
    Slab
    Roof
    Asphalt
    Sewer Information
    Public Sewer
    Utility Source
    Public
    Utility Features
    Cable Available, Electricity Available, Electricity Connected, High Speed Internet Available, Sewer Available, Sewer Connected,
    Appliances
    Dishwasher, Energy Star Qualified Appliances, Energy Star Qualified Dishwasher, Exhaust Fan, Electric Oven, Electric Range, Free
    Subdivision
    Grande Estates
    Community Features
    Playground
    School District
    BurnetCONSISD
    Elementary School
    Bertram
    Middle School
    Burnet (Burnet ISD)
    High School
    Burnet
    County
    Burnet
    Region
    Bertram
    Original List Price
    $398,980
    Days on Market (Cumulative)
    1
    HOA
    1
    HOA Fees
    59.0
    MLS #
    5774949
    Location
    Legal

    Based on information submitted to the MLS GRID as of 2026-09-02 02:06:58 UTC. All data is obtained from various sources and may not have been verified by broker or MLS GRID. Supplied Open House Information is subject to change without notice. All information should be independently reviewed and verified for accuracy. Properties may or may not be listed by the office/agent presenting the information.


    The information being provided is for consumers' personal, non-commercial use and may not be used for any purpose other than to identify prospective properties consumers may be interested in purchasing. Based on information from the Austin Board of REALTORS®. Neither the Board nor ACTRIS guarantees or is in any way responsible for its accuracy. All data is provided "AS IS" and with all faults. Data maintained by the Board or ACTRIS may not reflect all real estate activity in the market.

    Last Updated: Sep 2, 2026 2:06 AM. Source: ACTRIS

    Provided By
    Listed by Ashley Yoder (#474963-0), (832) 582-0030
    Listing Office: CastleRock Realty, LLC (#704051)

    Todd Heath Have a question about this home?

    Interested in Purchasing 301 Gene Ray Avenue?

    Get an estimate on monthly payments on this property.

    $
    years
    Down Payment
    $
    %
    Interest Rate
    %
    Tax Rate
    %
    $
    $annually
    $monthly
    Estimated Monthly Payment
    $0.00
    Loan Amount
    $0.00

    Nearby Listings in 78704

    1304 Folts Avenue For Sale
    $3,275,000
    1304 Folts AvenueAustin, TX 78704
    • 5 bd
    • 4 ba
    • 3665 sqft
    • Built 2024
    • 4398280
    1912 Lightsey Road #6 For Sale
    $334,900
    1912 Lightsey Road #6Austin, TX 78704
    • 2 bd
    • 1.5 ba
    • 1034 sqft
    • Built 1972
    • 5477958
    2713 Kinney Oaks Court For Sale
    $825,000
    2713 Kinney Oaks CourtAustin, TX 78704
    • 3 bd
    • 2 ba
    • 1654 sqft
    • Built 2000
    • 8855695
    1202 Newning Avenue #208 For Sale
    $245,000
    1202 Newning Avenue #208Austin, TX 78704
    • 1 bd
    • 1 ba
    • 660 sqft
    • Built 1966
    • 9342932
    More Listings