(512) 277-9167 bertramrealestatetx@gmail.com Our Texas Real Estate
    Traffic Dashboard
    Home
    • Search
    • Areas
      • Austin
      • Amarillo
      • San Antonio
      • Lubbock
      • Dallas
      • Houston
      • Corpus Christi
      • El Paso
      • Tyler
      • Midland
    • About
      • About Todd
    • Articles
    • TREC
    • IABS
    • Contact
    Traffic Dashboard
    Todd Heath
    (512) 277-9167 bertramrealestatetx@gmail.com
    • Bertram Real Estate, LLC
      Bertram, TX
    About
    • Home
    • About
    • Contact
    Search
    • Search Properties
    Local Guide
    • Search by City
    • Search by Subdivision
    • Search by Zip
    • Search by Area
    Legal
    • Privacy
    • Terms
    • DMCA
    • Accessibility
    • Fair Housing
    Account
    • Dashboard
    • Logout
    • Login
    Todd Heath - Footer Logo
    ©2026 Our Texas Real Estate. All rights reserved.
    Website built by CloseHack.
    • Texas Real Estate Commission Information About Brokerage Services
    • Texas Real Estate Commission Information About Brokerage Services
    • Texas Real Estate Commission Consumer Protection Notice
    Houston Association of Realtors

    The information being provided by Houston Association of REALTORS, Inc. is for the consumer's personal, non-commercial use and may not be used for any purpose other than to identify prospective properties consumers may be interested in purchasing. Any information relating to real estate for sale referenced on this web site comes from the Internet Data Exchange (IDX) program of the Houston Association of REALTORS, Inc. This web site may reference real estate listing(s) held by a brokerage firm other than the broker and/or agent who owns this web site.

    The accuracy of all information, regardless of source, including but not limited to open house information, square footages and lot sizes, is deemed reliable but not guaranteed and should be personally verified through personal inspection by and/or with the appropriate professionals. The data contained herein is copyrighted by Houston Realtors Information Service, Inc. and is protected by all applicable copyright laws. Any unauthorized dissemination of this information is in violation of copyright laws and is strictly prohibited.

    Copyright 2022 Houston Association of REALTORS, Inc. All rights reserved.

    North Texas Real Estate Information Systems

    © 2023 North Texas Real Estate Information Systems, Inc. All rights reserved. Disclaimer: All information deemed reliable but not guaranteed and should be independently verified. All properties are subject to prior sale, change or withdrawal. Neither listing broker(s) nor Todd Heath shall be responsible for any typographical errors, misinformation, misprints and shall be held totally harmless. The database information herein is provided from and copyrighted by the North Texas Real Estate Information Systems, Inc. NTREIS data may not be reproduced or redistributed and is only for people viewing this site. All information provided is deemed reliable but is not guaranteed and should be independently verified. The advertisements herein are merely indications to bid and are not offers to sell which may be accepted. All properties are subject to prior sale or withdrawal. All rights are reserved by copyright

    South Texas MLS

    ​Based on information from South Texas MLS, LLC for the period 01/01/2024 through 12/31/2024. All information provided is deemed reliable but is not guaranteed and should be independently verified. South Texas MLS, LLC provides the MLS and all content therein 'AS IS' and without any warranty, express or implied. The listing data contained is a copyright of Texas Association of REALTORS® and that reproduction or distribution is not allowed. IDX information is provided exclusively for personal, non-commercial use, and may not be used for any purpose other than to identify prospective properties consumers may be interested in purchasing. Information is deemed reliable but not guaranteed.

    Austin Board of Realtors

    The information being provided is for consumers' personal, non-commercial use and may not be used for any purpose other than to identify prospective properties consumers may be interested in purchasing. Based on information from the Austin Board of REALTORS®. Neither the Board nor ACTRIS guarantees or is in any way responsible for its accuracy. All data is provided "AS IS" and with all faults. Data maintained by the Board or ACTRIS may not reflect all real estate activity in the market.

    LERA MLS

    Information provided Courtesy of LERA MLS - Local Expertise Regional Access. IDX information is provided exclusively for consumers' personal, non-commercial use and may not be used for any purpose other than to identify prospective properties consumers may be interested in purchasing. Information is believed to be accurate but not guaranteed. Provided courtesy of the San Antonio Board of Realtors. Copyright 2025 LERA MLS, All Rights Reserved.

    Bryan-College Station Regional MLS

    IDX information is provided exclusively for personal, non-commercial use, and may not be used for any purpose other than to identify prospective properties consumers may be interested in purchasing. Information is deemed reliable but not guaranteed.

    Lubbock Association of Realtors

    IDX information is provided exclusively for personal, non-commercial use, and may not be used for any purpose other than to identify prospective properties consumers may be interested in purchasing. Information is deemed reliable but not guaranteed.
    Return
    • All Types
    • Structure
    • Price
    • Bed/Bath
    • Size
    • Dates
    • Filters
    • Amenities
    • Save
    • Share
    Listings
    No results
    Sort
    Home / Abilene / 5041 Velta Lane
    5041 Velta Lane Abilene, TX 79606 5041 Velta Lane Abilene, TX 79606 5041 Velta Lane Abilene, TX 79606 5041 Velta Lane Abilene, TX 79606 5041 Velta Lane Abilene, TX 79606 5041 Velta Lane Abilene, TX 79606 5041 Velta Lane Abilene, TX 79606 5041 Velta Lane Abilene, TX 79606 5041 Velta Lane Abilene, TX 79606 5041 Velta Lane Abilene, TX 79606 5041 Velta Lane Abilene, TX 79606 5041 Velta Lane Abilene, TX 79606 5041 Velta Lane Abilene, TX 79606 5041 Velta Lane Abilene, TX 79606 5041 Velta Lane Abilene, TX 79606 5041 Velta Lane Abilene, TX 79606 5041 Velta Lane Abilene, TX 79606 5041 Velta Lane Abilene, TX 79606 5041 Velta Lane Abilene, TX 79606 5041 Velta Lane Abilene, TX 79606 5041 Velta Lane Abilene, TX 79606 5041 Velta Lane Abilene, TX 79606 5041 Velta Lane Abilene, TX 79606 5041 Velta Lane Abilene, TX 79606 5041 Velta Lane Abilene, TX 79606 5041 Velta Lane Abilene, TX 79606 5041 Velta Lane Abilene, TX 79606 5041 Velta Lane Abilene, TX 79606 5041 Velta Lane Abilene, TX 79606 5041 Velta Lane Abilene, TX 79606 5041 Velta Lane Abilene, TX 79606 5041 Velta Lane Abilene, TX 79606 5041 Velta Lane Abilene, TX 79606 5041 Velta Lane Abilene, TX 79606 5041 Velta Lane Abilene, TX 79606 5041 Velta Lane Abilene, TX 79606 5041 Velta Lane Abilene, TX 79606 5041 Velta Lane Abilene, TX 79606 5041 Velta Lane Abilene, TX 79606 5041 Velta Lane Abilene, TX 79606 View All Photos

    $559,000

    | Active

    5041 Velta Lane

    Abilene, TX 79606

    2,704
    Square Feet
    5
    Beds
    3
    Baths
    5
    Days on Market
    21376138
    MLS#
    House
    Structure
    Residential
    Zone
    Contact

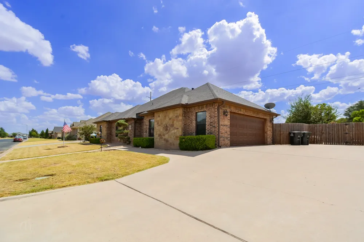
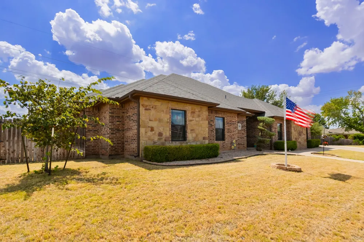
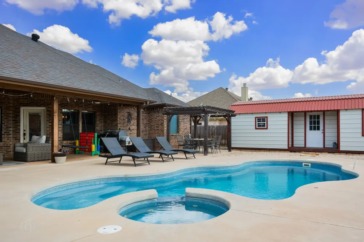
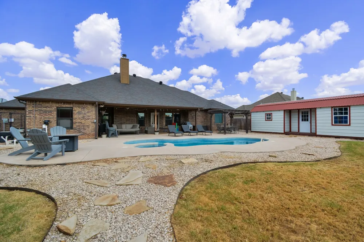
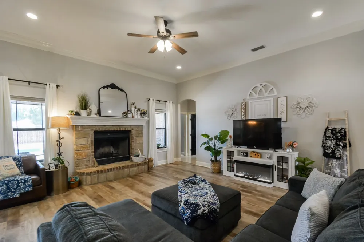
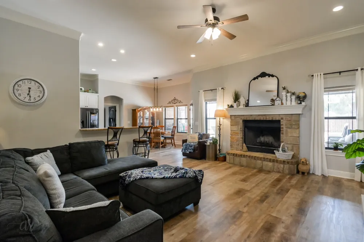
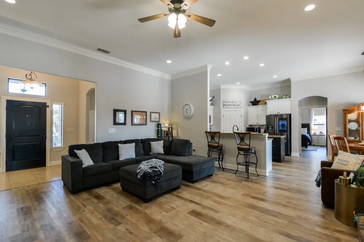
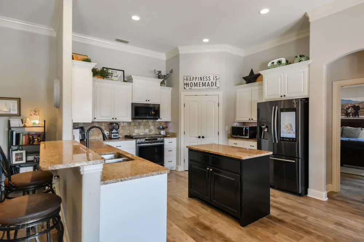
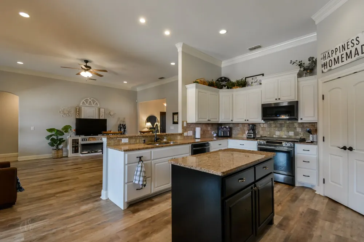
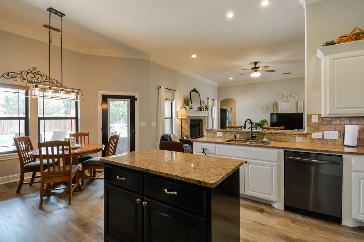
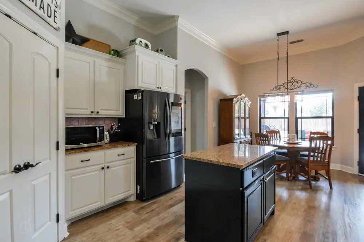
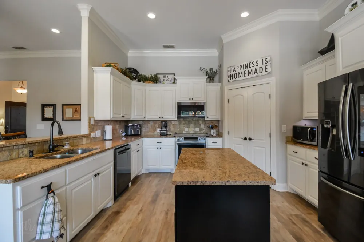
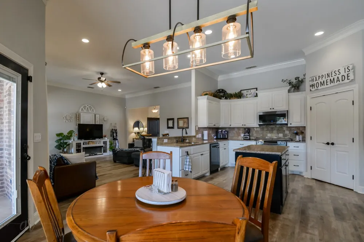
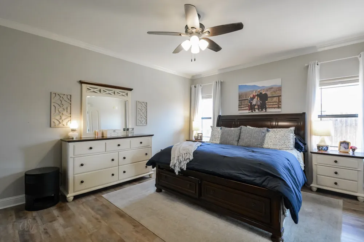
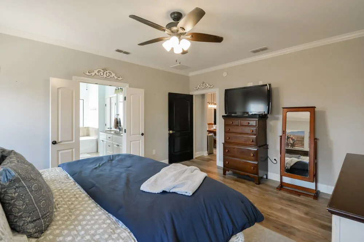
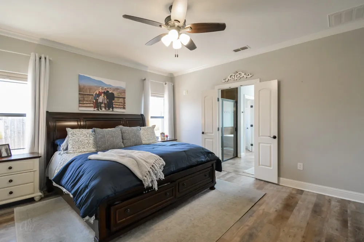
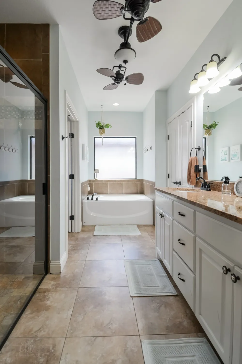
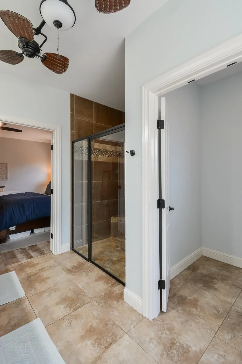
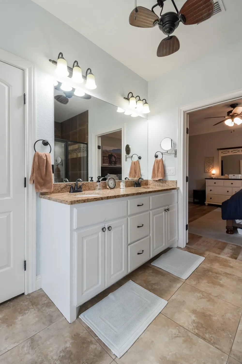
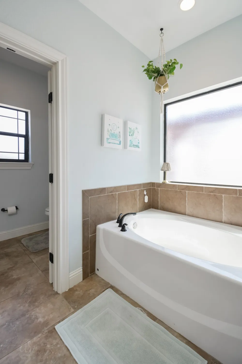
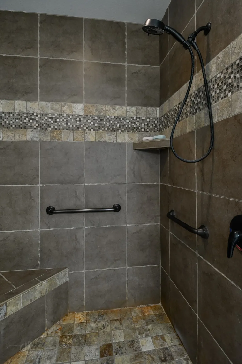
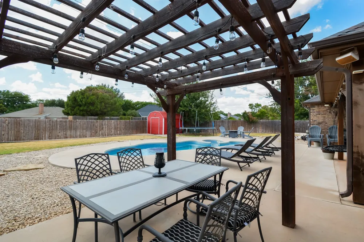
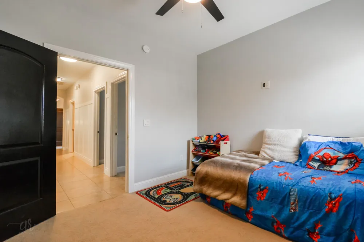
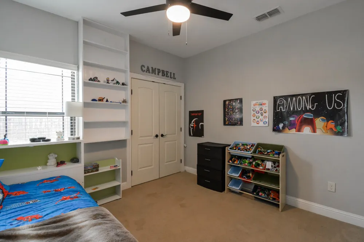
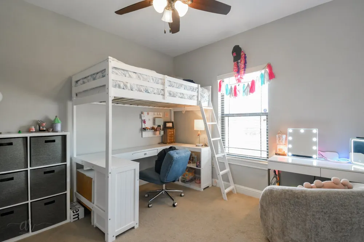
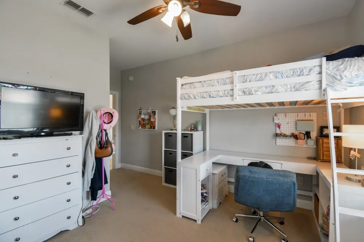
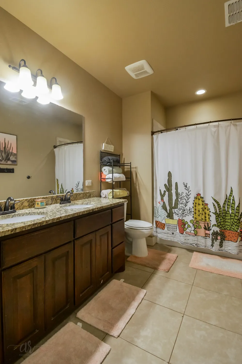
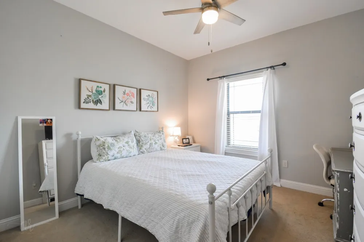
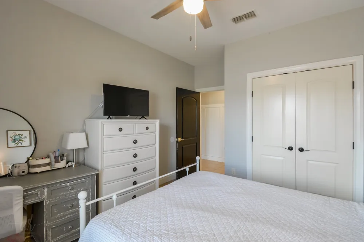
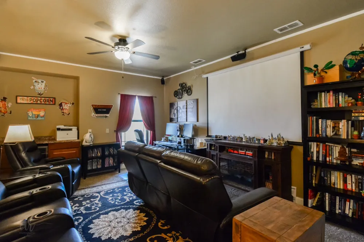
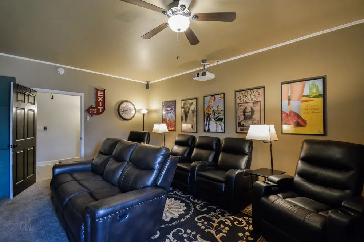
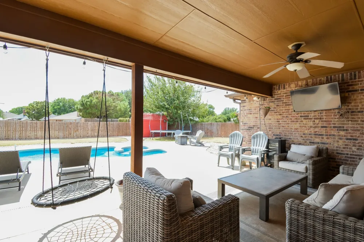
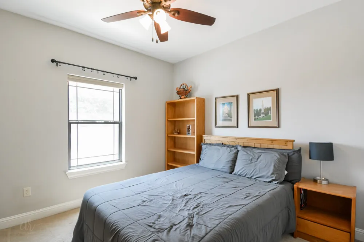
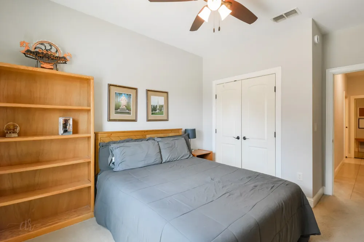
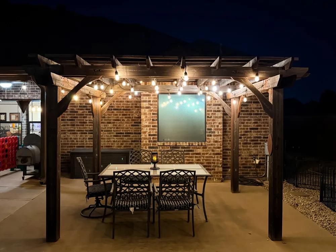
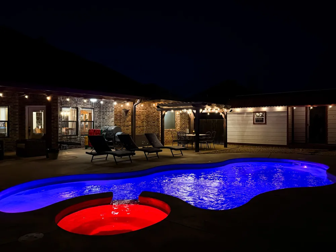
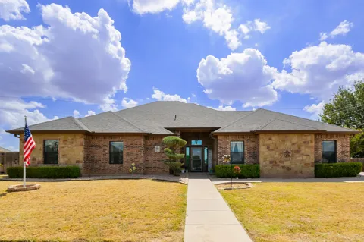
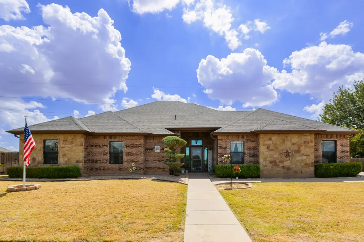
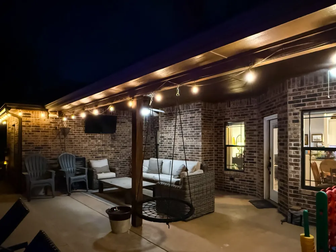
    Luxury Redefined: Exquisite Abilene Oasis Discover the pinnacle of refined living in this remarkable five-bedroom, three-bathroom estate in Abilene, TX, where sophistication meets comfort. This stunning residence, perfect for those who cherish privacy without sacrificing space, is a true masterpiece of design and luxury. Step inside to find a grand open floor plan awash with natural light, accentuated by serene spaces designed for both relaxation and entertaining. The living area showcases a magnificent stone fireplace, serving as an elegant centerpiece that exudes warmth and charm. Culinary enthusiasts will appreciate the stylish and functional kitchen, featuring granite countertops and beautiful built-in appliances designed to inspire gourmet creations. Enhancing entertainment possibilities, the media room is equipped with a state-of-the-art 3D projector and pre-wired for surround sound, setting the stage for an immersive cinematic experience in the comfort of your own home. Outdoors, experience a paradise of leisure and luxury. A breathtaking heated pool and hot tub await, perfect for unwinding or hosting unforgettable gatherings. The expansive backyard, designed with the entertainer in mind, also includes a versatile workshop that can be effortlessly transformed into a pool house, accompanied by an additional storage building to meet all your space needs. The exterior is a testament to meticulous care with manicured landscaping that complements the home’s elegant façade, creating an inviting and serene ambiance. With its blend of thoughtful design and lavish amenities, this residence offers a unique opportunity to embrace an unparalleled lifestyle in a sought-after Abilene location. Indulge in a property that promises both privacy and grandeur, making it a beloved retreat for those who demand the finest in life.

    Property Details
    Interior
    Decorative Designer Lighting Fixtures, Double Vanity, Eat In Kitchen, Granite Counters, High Speed Internet, Kitchen Island, Ope
    Fireplaces
    1
    Cooling
    1
    Heating
    Central, Electric, Fireplaces
    Cooling Features
    Central Air, Ceiling Fans, Electric
    Bedrooms
    5
    Bathrooms
    3.0
    Full Baths
    3
    Lot Features
    Interior Lot, Landscaped, Sprinkler System, Few Trees
    Lot Description
    Interior Lot, Landscaped, Sprinkler System, Few Trees
    Pool Description
    Fiberglass, Heated, In Ground, Outdoor Pool, Pool, Pool Spa Combo
    Pool Features
    Fiberglass, Heated, In Ground, Outdoor Pool, Pool, Pool Spa Combo
    Exterior Features
    Kennel
    Exterior Materials
    Kennel
    Acres
    0.0
    Square Feet
    2704.0
    Lot Size (sqft)
    0.34
    Parking Features
    Additional Parking, Concrete, Driveway, On Street
    Parking
    1
    Parking Type
    Driveway
    Parking Garage Spaces
    0.0
    Parking Carport Spaces
    0.0
    Property Type
    Purchase
    Style
    Ranch, Detached
    Property Subtype Additional
    Single Family Residence
    Year Built
    2014
    Foundation
    Slab
    Roof
    Composition
    Sewer Information
    Public Sewer
    Utility Source
    Public
    Utility Features
    Sewer Available, Water Available, Cable Available
    Appliances
    Dishwasher, Electric Cooktop, Electric Range, Electric Water Heater, Disposal, Microwave
    Subdivision
    Indian Trails Add
    Community Features
    Curbs
    School District
    Wylie ISD, Taylor Co.
    Elementary School
    Wylie West
    Middle School
    Wylie West
    High School
    Wylie
    County
    Taylor
    Region
    Abilene
    Days on Market (Cumulative)
    5
    Taxes Annual
    $10,026
    MLS #
    21376138
    Location
    Legal

    © 2023 North Texas Real Estate Information Systems, Inc. All rights reserved. Disclaimer: All information deemed reliable but not guaranteed and should be independently verified. All properties are subject to prior sale, change or withdrawal. Neither listing broker(s) nor Todd Heath shall be responsible for any typographical errors, misinformation, or misprints and shall be held totally harmless. The database information herein is provided from and copyrighted by the North Texas Real Estate Information Systems, Inc. NTREIS data may not be reproduced or redistributed and is only for people viewing this site. All information provided is deemed reliable but is not guaranteed and should be independently verified. The advertisements herein are merely indications to bid and are not offers to sell which may be accepted. All properties are subject to prior sale or withdrawal. All rights are reserved by copyright
    Last Updated: Sep 13, 2026 3:27 PM. Source: NTREIS

    Provided By
    Listed by Phillip Bruce (#0821513), 325-513-0406
    Listing Office: Coldwell Banker Apex, REALTORS (#CBAP19)

    Todd Heath Have a question about this home?

    Interested in Purchasing 5041 Velta Lane?

    Get an estimate on monthly payments on this property.

    $
    years
    Down Payment
    $
    %
    Interest Rate
    %
    Tax Rate
    %
    $
    $annually
    $monthly
    Estimated Monthly Payment
    $0.00
    Loan Amount
    $0.00

    Nearby Listings in 78704

    3700 Garden Villa Lane #2 For Sale
    $950,000
    3700 Garden Villa Lane #2Austin, TX 78704
    • 4 bd
    • 3 ba
    • 2005 sqft
    • Built 2008
    • 7687705
    2209 S 1st Street #217 For Sale
    $429,000
    2209 S 1st Street #217Austin, TX 78704
    • 1 bd
    • 1 ba
    • 756 sqft
    • Built 2023
    • 5567926
    2013 Holland Avenue For Sale
    $3,559,000
    2013 Holland AvenueAustin, TX 78704
    • 4 bd
    • 5 ba
    • 4027 sqft
    • Built 2026
    • 5007310
    3600 S Lamar Boulevard #215 For Sale
    $349,000
    3600 S Lamar Boulevard #215Austin, TX 78704
    • 1 bd
    • 1.5 ba
    • 919 sqft
    • Built 2016
    • 2106509
    More Listings