(512) 277-9167 bertramrealestatetx@gmail.com Our Texas Real Estate
    Traffic Dashboard
    Home
    • Search
    • Areas
      • Austin
      • Amarillo
      • San Antonio
      • Lubbock
      • Dallas
      • Houston
      • Corpus Christi
      • El Paso
      • Tyler
      • Midland
    • About
      • About Todd
    • Articles
    • TREC
    • IABS
    • Contact
    Traffic Dashboard
    Todd Heath
    (512) 277-9167 bertramrealestatetx@gmail.com
    • Bertram Real Estate, LLC
      Bertram, TX
    About
    • Home
    • About
    • Contact
    Search
    • Search Properties
    Local Guide
    • Search by City
    • Search by Subdivision
    • Search by Zip
    • Search by Area
    Legal
    • Privacy
    • Terms
    • DMCA
    • Accessibility
    • Fair Housing
    Account
    • Dashboard
    • Logout
    • Login
    Todd Heath - Footer Logo
    ©2026 Our Texas Real Estate. All rights reserved.
    Website built by CloseHack.
    • Texas Real Estate Commission Information About Brokerage Services
    • Texas Real Estate Commission Information About Brokerage Services
    • Texas Real Estate Commission Consumer Protection Notice
    Houston Association of Realtors

    The information being provided by Houston Association of REALTORS, Inc. is for the consumer's personal, non-commercial use and may not be used for any purpose other than to identify prospective properties consumers may be interested in purchasing. Any information relating to real estate for sale referenced on this web site comes from the Internet Data Exchange (IDX) program of the Houston Association of REALTORS, Inc. This web site may reference real estate listing(s) held by a brokerage firm other than the broker and/or agent who owns this web site.

    The accuracy of all information, regardless of source, including but not limited to open house information, square footages and lot sizes, is deemed reliable but not guaranteed and should be personally verified through personal inspection by and/or with the appropriate professionals. The data contained herein is copyrighted by Houston Realtors Information Service, Inc. and is protected by all applicable copyright laws. Any unauthorized dissemination of this information is in violation of copyright laws and is strictly prohibited.

    Copyright 2022 Houston Association of REALTORS, Inc. All rights reserved.

    North Texas Real Estate Information Systems

    © 2023 North Texas Real Estate Information Systems, Inc. All rights reserved. Disclaimer: All information deemed reliable but not guaranteed and should be independently verified. All properties are subject to prior sale, change or withdrawal. Neither listing broker(s) nor Todd Heath shall be responsible for any typographical errors, misinformation, misprints and shall be held totally harmless. The database information herein is provided from and copyrighted by the North Texas Real Estate Information Systems, Inc. NTREIS data may not be reproduced or redistributed and is only for people viewing this site. All information provided is deemed reliable but is not guaranteed and should be independently verified. The advertisements herein are merely indications to bid and are not offers to sell which may be accepted. All properties are subject to prior sale or withdrawal. All rights are reserved by copyright

    South Texas MLS

    ​Based on information from South Texas MLS, LLC for the period 01/01/2024 through 12/31/2024. All information provided is deemed reliable but is not guaranteed and should be independently verified. South Texas MLS, LLC provides the MLS and all content therein 'AS IS' and without any warranty, express or implied. The listing data contained is a copyright of Texas Association of REALTORS® and that reproduction or distribution is not allowed. IDX information is provided exclusively for personal, non-commercial use, and may not be used for any purpose other than to identify prospective properties consumers may be interested in purchasing. Information is deemed reliable but not guaranteed.

    Austin Board of Realtors

    The information being provided is for consumers' personal, non-commercial use and may not be used for any purpose other than to identify prospective properties consumers may be interested in purchasing. Based on information from the Austin Board of REALTORS®. Neither the Board nor ACTRIS guarantees or is in any way responsible for its accuracy. All data is provided "AS IS" and with all faults. Data maintained by the Board or ACTRIS may not reflect all real estate activity in the market.

    LERA MLS

    Information provided Courtesy of LERA MLS - Local Expertise Regional Access. IDX information is provided exclusively for consumers' personal, non-commercial use and may not be used for any purpose other than to identify prospective properties consumers may be interested in purchasing. Information is believed to be accurate but not guaranteed. Provided courtesy of the San Antonio Board of Realtors. Copyright 2025 LERA MLS, All Rights Reserved.

    Bryan-College Station Regional MLS

    IDX information is provided exclusively for personal, non-commercial use, and may not be used for any purpose other than to identify prospective properties consumers may be interested in purchasing. Information is deemed reliable but not guaranteed.

    Lubbock Association of Realtors

    IDX information is provided exclusively for personal, non-commercial use, and may not be used for any purpose other than to identify prospective properties consumers may be interested in purchasing. Information is deemed reliable but not guaranteed.
    Return
    • All Types
    • Structure
    • Price
    • Bed/Bath
    • Size
    • Dates
    • Filters
    • Amenities
    • Save
    • Share
    Listings
    No results
    Sort
    Home / Celina / 5725 Halton Drive
    5725 Halton Drive Celina, TX 76227 5725 Halton Drive Celina, TX 76227 5725 Halton Drive Celina, TX 76227 5725 Halton Drive Celina, TX 76227 5725 Halton Drive Celina, TX 76227 5725 Halton Drive Celina, TX 76227 5725 Halton Drive Celina, TX 76227 5725 Halton Drive Celina, TX 76227 5725 Halton Drive Celina, TX 76227 5725 Halton Drive Celina, TX 76227 5725 Halton Drive Celina, TX 76227 5725 Halton Drive Celina, TX 76227 5725 Halton Drive Celina, TX 76227 5725 Halton Drive Celina, TX 76227 5725 Halton Drive Celina, TX 76227 5725 Halton Drive Celina, TX 76227 5725 Halton Drive Celina, TX 76227 5725 Halton Drive Celina, TX 76227 5725 Halton Drive Celina, TX 76227 5725 Halton Drive Celina, TX 76227 5725 Halton Drive Celina, TX 76227 5725 Halton Drive Celina, TX 76227 5725 Halton Drive Celina, TX 76227 5725 Halton Drive Celina, TX 76227 5725 Halton Drive Celina, TX 76227 5725 Halton Drive Celina, TX 76227 5725 Halton Drive Celina, TX 76227 5725 Halton Drive Celina, TX 76227 5725 Halton Drive Celina, TX 76227 5725 Halton Drive Celina, TX 76227 5725 Halton Drive Celina, TX 76227 5725 Halton Drive Celina, TX 76227 5725 Halton Drive Celina, TX 76227 5725 Halton Drive Celina, TX 76227 5725 Halton Drive Celina, TX 76227 5725 Halton Drive Celina, TX 76227 5725 Halton Drive Celina, TX 76227 5725 Halton Drive Celina, TX 76227 5725 Halton Drive Celina, TX 76227 View All Photos

    $684,990

    | Active

    5725 Halton Drive

    Celina, TX 76227

    3,558
    Square Feet
    5
    Beds
    4
    Baths
    0.20
    Acres
    9
    Days on Market
    21377652
    MLS#
    House
    Structure
    Residential
    Zone
    Contact

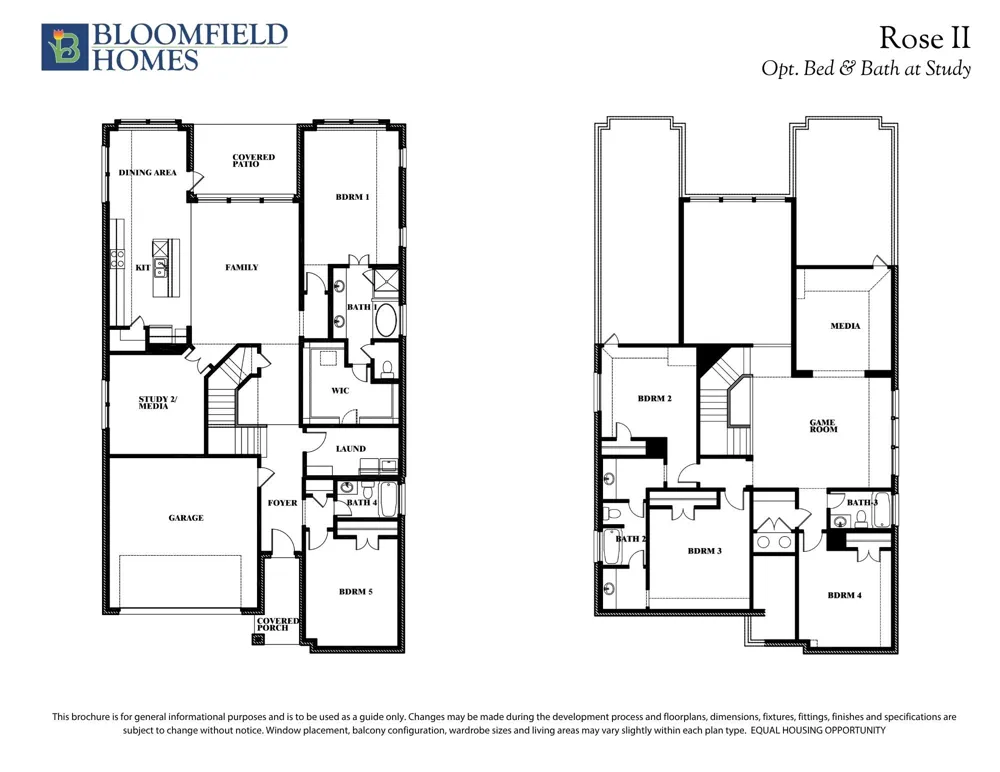
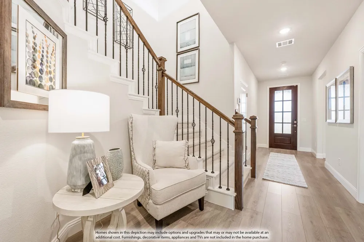
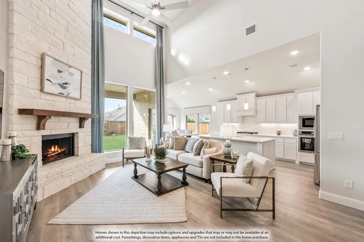
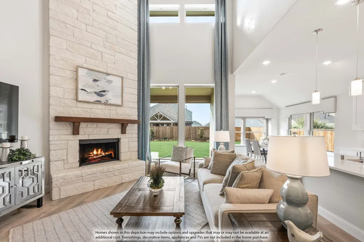
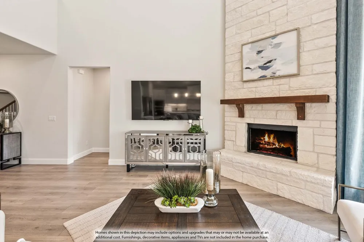
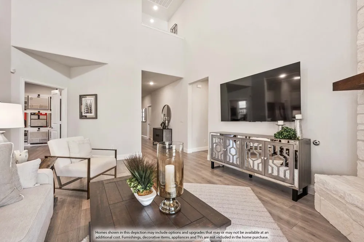
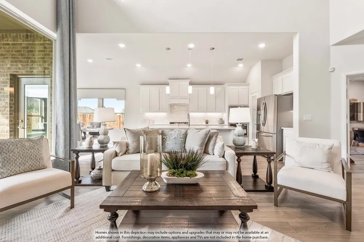
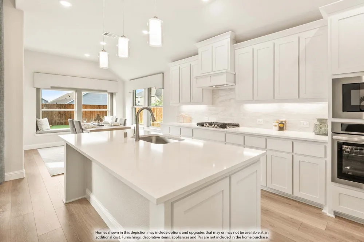
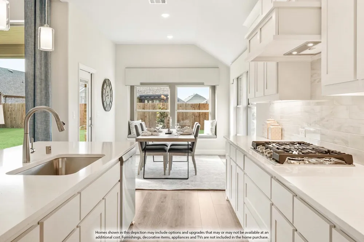
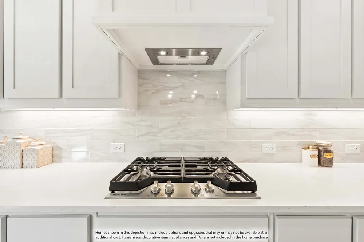
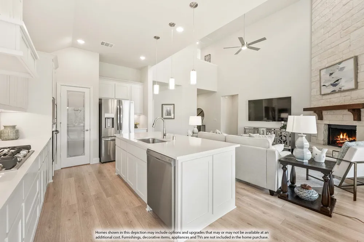
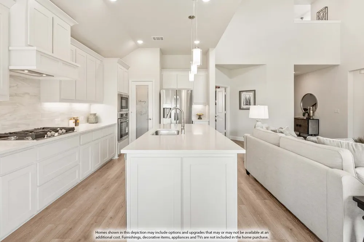
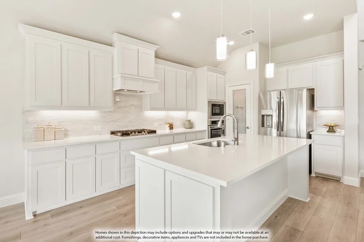
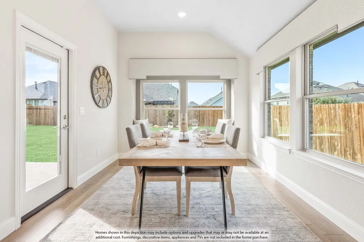
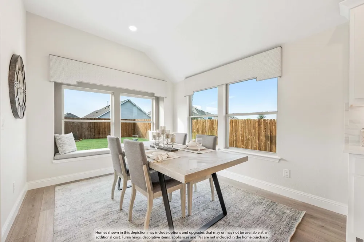
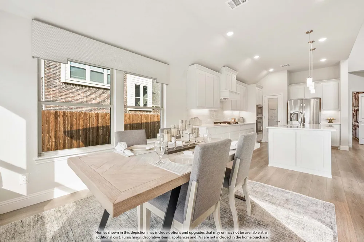
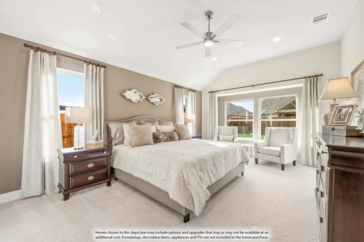
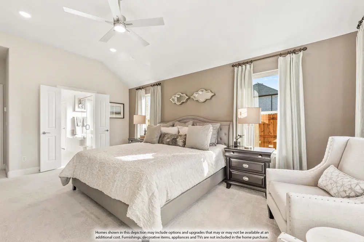
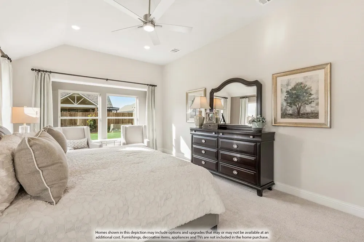
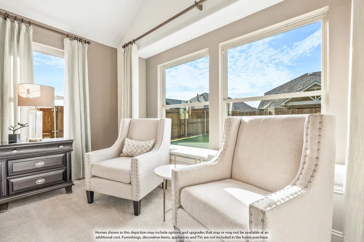
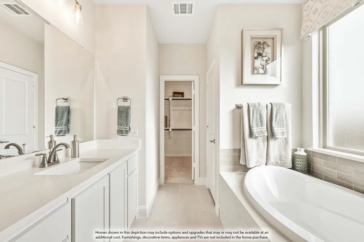
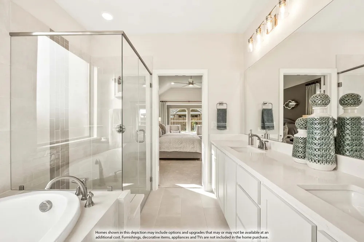
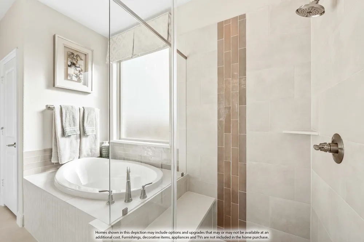
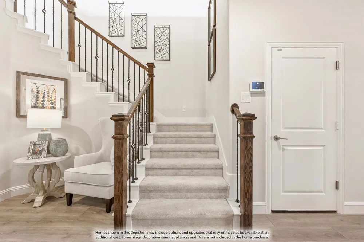
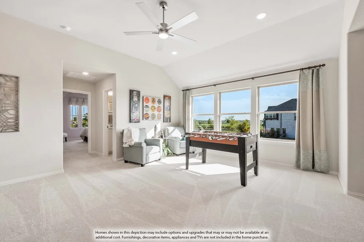
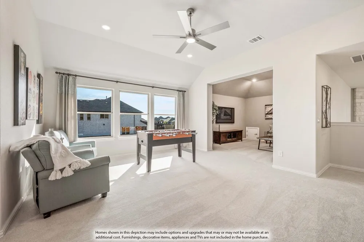
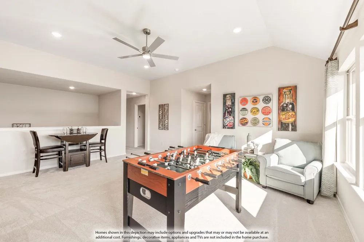
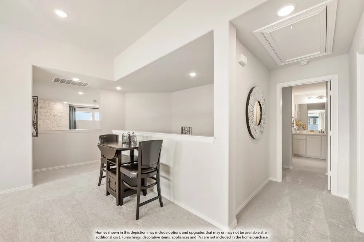
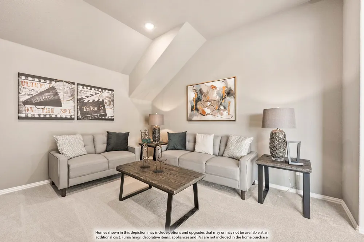
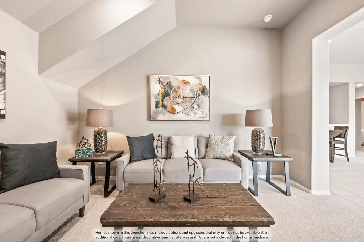
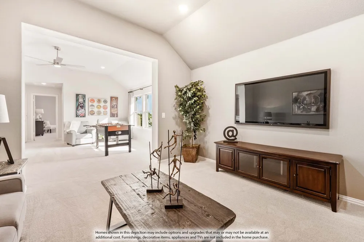
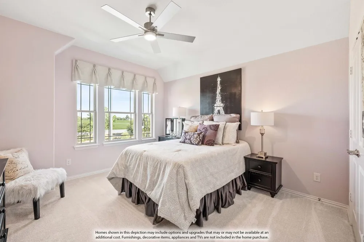
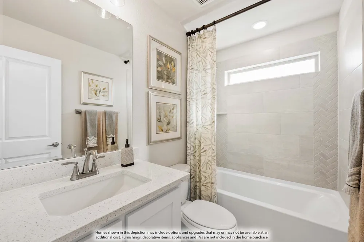
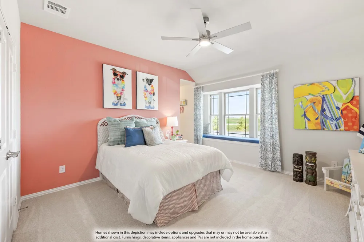
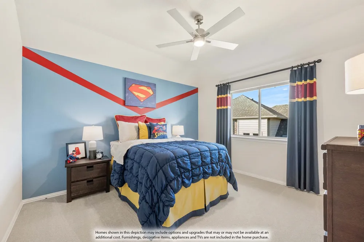
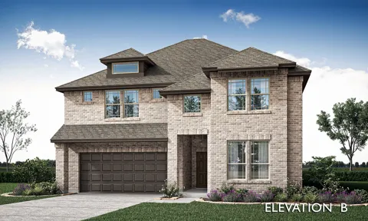
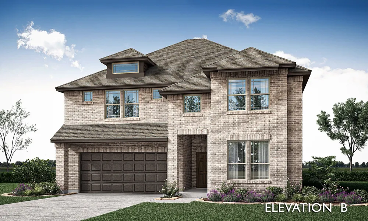
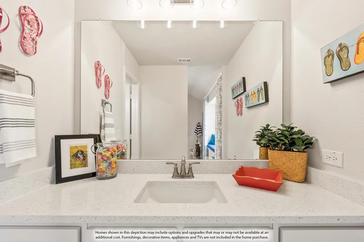
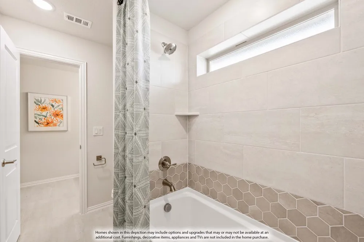
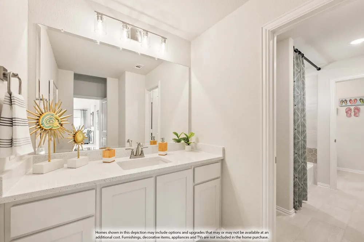
    NEW! NEVER LIVED IN! Estimated completion October 2026. This Bloomfield Homes Rose II plan offers 5 bedrooms, 4 baths, a private study, formal dining room, game room, media room, and a 3-car garage in the sought-after Sutton Fields community .A striking brick exterior with upgraded brick selections, gutters, and a covered front porch creates an impressive first impression, while inside, engineered wood flooring carries through the main living areas and sets the tone for the home's open, connected design. The family room flows seamlessly into a thoughtfully appointed Deluxe Kitchen where a smooth wrap layout provides extensive workspace and storage, complemented by quartz countertops, a farmhouse sink, trash pull-out, a 36-inch cooktop, and double ovens that make both everyday meals and larger gatherings easier to manage. The primary suite is tucked away on the first floor and paired with spacious secondary bedrooms, creating a layout that balances shared and private spaces throughout the home. Upstairs, the design continues with a large game room and dedicated media room featuring double doors and surround sound prewiring, while 2 secondary bedrooms share a convenient Jack-and-Jill bathroom that adds both functionality and privacy. Plush carpet enhances the bedrooms and second-floor living areas, and details such as 8-foot interior doors on the first floor, an 8-foot front entry door, upper utility room cabinets, and 2-inch faux wood blinds contribute practical value throughout. Outdoor living extends to an oversized covered patio complete with a gas stub for grilling, creating another space to gather and enjoy the backyard. Residents of Sutton Fields enjoy access to community amenities including pools, parks, playgrounds, trails, and open green spaces. Contact or visit the Bloomfield Homes model in Sutton Fields today to learn more about this beautifully appointed Rose II.

    Property Details
    Interior
    Built In Features, Eat In Kitchen, High Speed Internet, Kitchen Island, Open Floorplan, Pantry, Cable Tv, Vaulted Ceilings, Walk
    Cooling
    1
    Heating
    Central, Natural Gas, Zoned
    Cooling Features
    Central Air, Ceiling Fans, Gas, Zoned
    Bedrooms
    5
    Bathrooms
    4.0
    Full Baths
    4
    Lot Features
    Back Yard, Interior Lot, Lawn, Landscaped, Subdivision, Sprinkler System, Few Trees
    Lot Description
    Back Yard, Interior Lot, Lawn, Landscaped, Subdivision, Sprinkler System, Few Trees
    Pool Description
    None, Community
    Pool Features
    None, Community
    Exterior Features
    Lighting, Private Yard, Rain Gutters
    Exterior Materials
    Lighting, Private Yard, Rain Gutters
    Pool Shared
    1
    Acres
    0.198
    Square Feet
    3558.0
    Lot Size (sqft)
    8625.0
    Parking Features
    Covered, Direct Access, Driveway, Enclosed, Garage Faces Front, Garage, Garage Door Opener, Oversized
    Parking
    1
    Parking Type
    Driveway
    Parking Garage Spaces
    3.0
    Parking Carport Spaces
    0.0
    Property Type
    Purchase
    Style
    Traditional, Detached
    Property Subtype Additional
    Single Family Residence
    Year Built
    2026
    Foundation
    Slab
    Roof
    Composition
    Sewer Information
    Public Sewer
    Utility Source
    Public
    Utility Features
    Sewer Available, Water Available, Cable Available
    Appliances
    Double Oven, Dishwasher, Electric Oven, Gas Cooktop, Disposal, Gas Water Heater, Microwave, Tankless Water Heater, Vented Exhaus
    Subdivision
    Sutton Fields
    Community Features
    Clubhouse, Playground, Park, Pickleball, Pool, Trails Paths, Curbs
    School District
    Prosper ISD
    Elementary School
    Dan Christie
    Middle School
    Moseley
    High School
    Richland
    County
    Denton
    Region
    Celina
    Days on Market (Cumulative)
    9
    HOA
    1
    HOA Fees
    550.0
    MLS #
    21377652
    Location
    Legal

    © 2023 North Texas Real Estate Information Systems, Inc. All rights reserved. Disclaimer: All information deemed reliable but not guaranteed and should be independently verified. All properties are subject to prior sale, change or withdrawal. Neither listing broker(s) nor Todd Heath shall be responsible for any typographical errors, misinformation, or misprints and shall be held totally harmless. The database information herein is provided from and copyrighted by the North Texas Real Estate Information Systems, Inc. NTREIS data may not be reproduced or redistributed and is only for people viewing this site. All information provided is deemed reliable but is not guaranteed and should be independently verified. The advertisements herein are merely indications to bid and are not offers to sell which may be accepted. All properties are subject to prior sale or withdrawal. All rights are reserved by copyright
    Last Updated: Sep 13, 2026 10:57 AM. Source: NTREIS

    Provided By
    Listed by Marsha Ashlock (#0470768), 817-288-5510
    Listing Office: Visions Realty & Investments (#VISI02AR)

    Todd Heath Have a question about this home?

    Interested in Purchasing 5725 Halton Drive?

    Get an estimate on monthly payments on this property.

    $
    years
    Down Payment
    $
    %
    Interest Rate
    %
    Tax Rate
    %
    $
    $annually
    $monthly
    Estimated Monthly Payment
    $0.00
    Loan Amount
    $0.00

    Nearby Listings in 78704

    2209 S 1st Street #217 For Sale
    $429,000
    2209 S 1st Street #217Austin, TX 78704
    • 1 bd
    • 1 ba
    • 756 sqft
    • Built 2023
    • 5567926
    2013 Holland Avenue For Sale
    $3,559,000
    2013 Holland AvenueAustin, TX 78704
    • 4 bd
    • 5 ba
    • 4027 sqft
    • Built 2026
    • 5007310
    3600 S Lamar Boulevard #215 For Sale
    $349,000
    3600 S Lamar Boulevard #215Austin, TX 78704
    • 1 bd
    • 1.5 ba
    • 919 sqft
    • Built 2016
    • 2106509
    900 S 1st Street #416 For Sale
    $450,000
    900 S 1st Street #416Austin, TX 78704
    • 1 bd
    • 1 ba
    • 798 sqft
    • Built 2018
    • 9805537
    More Listings