(512) 277-9167 bertramrealestatetx@gmail.com Our Texas Real Estate
    Traffic Dashboard
    Home
    • Search
    • Areas
      • Austin
      • Amarillo
      • San Antonio
      • Lubbock
      • Dallas
      • Houston
      • Corpus Christi
      • El Paso
      • Tyler
      • Midland
    • About
      • About Todd
    • Articles
    • TREC
    • IABS
    • Contact
    Traffic Dashboard
    Todd Heath
    (512) 277-9167 bertramrealestatetx@gmail.com
    • Bertram Real Estate, LLC
      Bertram, TX
    About
    • Home
    • About
    • Contact
    Search
    • Search Properties
    Local Guide
    • Search by City
    • Search by Subdivision
    • Search by Zip
    • Search by Area
    Legal
    • Privacy
    • Terms
    • DMCA
    • Accessibility
    • Fair Housing
    Account
    • Dashboard
    • Logout
    • Login
    Todd Heath - Footer Logo
    ©2026 Our Texas Real Estate. All rights reserved.
    Website built by CloseHack.
    • Texas Real Estate Commission Information About Brokerage Services
    • Texas Real Estate Commission Information About Brokerage Services
    • Texas Real Estate Commission Consumer Protection Notice
    Houston Association of Realtors

    The information being provided by Houston Association of REALTORS, Inc. is for the consumer's personal, non-commercial use and may not be used for any purpose other than to identify prospective properties consumers may be interested in purchasing. Any information relating to real estate for sale referenced on this web site comes from the Internet Data Exchange (IDX) program of the Houston Association of REALTORS, Inc. This web site may reference real estate listing(s) held by a brokerage firm other than the broker and/or agent who owns this web site.

    The accuracy of all information, regardless of source, including but not limited to open house information, square footages and lot sizes, is deemed reliable but not guaranteed and should be personally verified through personal inspection by and/or with the appropriate professionals. The data contained herein is copyrighted by Houston Realtors Information Service, Inc. and is protected by all applicable copyright laws. Any unauthorized dissemination of this information is in violation of copyright laws and is strictly prohibited.

    Copyright 2022 Houston Association of REALTORS, Inc. All rights reserved.

    North Texas Real Estate Information Systems

    © 2023 North Texas Real Estate Information Systems, Inc. All rights reserved. Disclaimer: All information deemed reliable but not guaranteed and should be independently verified. All properties are subject to prior sale, change or withdrawal. Neither listing broker(s) nor Todd Heath shall be responsible for any typographical errors, misinformation, misprints and shall be held totally harmless. The database information herein is provided from and copyrighted by the North Texas Real Estate Information Systems, Inc. NTREIS data may not be reproduced or redistributed and is only for people viewing this site. All information provided is deemed reliable but is not guaranteed and should be independently verified. The advertisements herein are merely indications to bid and are not offers to sell which may be accepted. All properties are subject to prior sale or withdrawal. All rights are reserved by copyright

    South Texas MLS

    ​Based on information from South Texas MLS, LLC for the period 01/01/2024 through 12/31/2024. All information provided is deemed reliable but is not guaranteed and should be independently verified. South Texas MLS, LLC provides the MLS and all content therein 'AS IS' and without any warranty, express or implied. The listing data contained is a copyright of Texas Association of REALTORS® and that reproduction or distribution is not allowed. IDX information is provided exclusively for personal, non-commercial use, and may not be used for any purpose other than to identify prospective properties consumers may be interested in purchasing. Information is deemed reliable but not guaranteed.

    Austin Board of Realtors

    The information being provided is for consumers' personal, non-commercial use and may not be used for any purpose other than to identify prospective properties consumers may be interested in purchasing. Based on information from the Austin Board of REALTORS®. Neither the Board nor ACTRIS guarantees or is in any way responsible for its accuracy. All data is provided "AS IS" and with all faults. Data maintained by the Board or ACTRIS may not reflect all real estate activity in the market.

    LERA MLS

    Information provided Courtesy of LERA MLS - Local Expertise Regional Access. IDX information is provided exclusively for consumers' personal, non-commercial use and may not be used for any purpose other than to identify prospective properties consumers may be interested in purchasing. Information is believed to be accurate but not guaranteed. Provided courtesy of the San Antonio Board of Realtors. Copyright 2025 LERA MLS, All Rights Reserved.

    Bryan-College Station Regional MLS

    IDX information is provided exclusively for personal, non-commercial use, and may not be used for any purpose other than to identify prospective properties consumers may be interested in purchasing. Information is deemed reliable but not guaranteed.

    Lubbock Association of Realtors

    IDX information is provided exclusively for personal, non-commercial use, and may not be used for any purpose other than to identify prospective properties consumers may be interested in purchasing. Information is deemed reliable but not guaranteed.
    Return
    • All Types
    • Structure
    • Price
    • Bed/Bath
    • Size
    • Dates
    • Filters
    • Amenities
    • Save
    • Share
    Listings
    No results
    Sort
    Home / Blue Ridge / 6529 Huron Drive
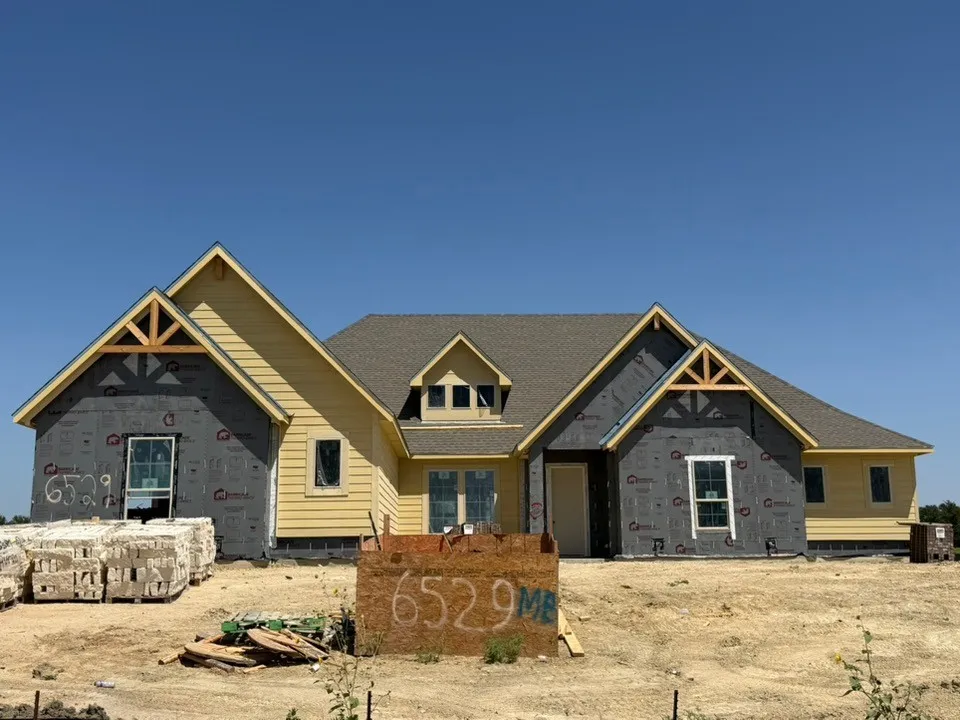
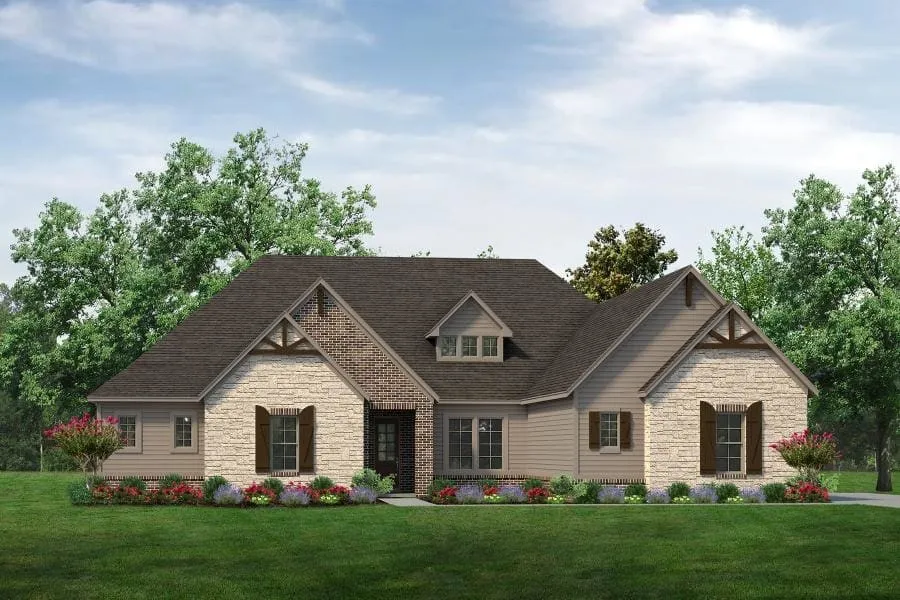
    6529 Huron Drive Blue Ridge, TX 75424 6529 Huron Drive Blue Ridge, TX 75424 6529 Huron Drive Blue Ridge, TX 75424 View All Photos

    $692,075

    | Active

    6529 Huron Drive

    Blue Ridge, TX 75424

    3,104
    Square Feet
    3
    Beds
    3
    Baths
    16
    Days on Market
    21368391
    MLS#
    House
    Structure
    Residential
    Zone
    Contact

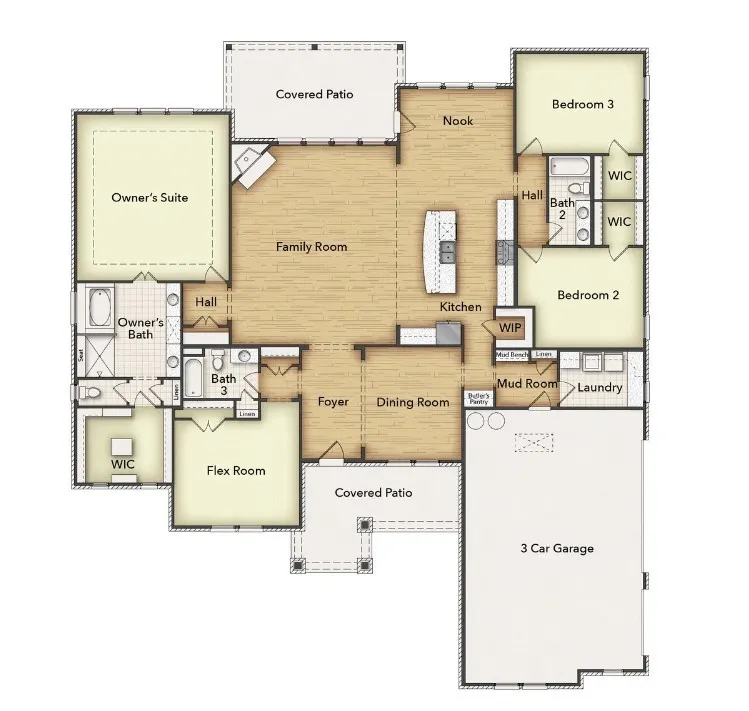
    Estimated December 2026 completion! Ask us about our Trade In Trade Up program, we can buy your home! Discover an exceptional lifestyle in the Mockingbird—a masterpiece of modern living by our team at Riverside Homebuilders. This sprawling single-story sanctuary spans 3,104 square feet and offers 4 bedrooms and 3 bathrooms, perfectly curated for a life of luxury and comfort. As you enter through the charming covered porch, the foyer beckons you inside, setting the stage for the grandeur that lies within. To the left, a versatile flex room stands ready to evolve into your personalized haven, whether it be a home office, gym or creative space. To the right, an elegant dining room awaits, ready to host cherished moments with loved ones. Continue through to the heart of the home, where the main living area unfolds—a vast family room with a cozy fireplace, an inviting nook and a chef-inspired kitchen boasting an elongated island, ideal for culinary adventures and entertaining. On the left side of the home, discover the secluded owner's suite, offering unparalleled privacy and tranquility. Enjoy the luxury of a spacious walk-in closet and a serene bathroom, creating an oasis of relaxation. On the opposite side, two traditional bedrooms await, each complete with its own walk-in closet, accompanied by a shared bathroom—perfect for siblings or guests. Functionality reigns supreme with the laundry and mudroom conveniently situated just off the garage entrance. Finally, step outside to the expansive covered patio, seamlessly blending indoor and outdoor living and promising endless opportunities for relaxation and recreation. In the Mockingbird, luxury meets functionality, offering an unparalleled living experience for homeowners in DFW.

    Property Details
    Interior
    Decorative Designer Lighting Fixtures, Eat In Kitchen, High Speed Internet, Kitchen Island, Open Floorplan, Pantry, Smart Home,
    Fireplaces
    1
    Cooling
    1
    Heating
    Central, Electric, Fireplaces, Heat Pump
    Cooling Features
    Central Air, Ceiling Fans, Electric, Heat Pump
    Bedrooms
    3
    Bathrooms
    3.0
    Full Baths
    3
    Lot Features
    Acreage, Cul De Sac, Greenbelt, Interior Lot, Landscaped, Subdivision, Sprinkler System
    Lot Description
    Acreage, Cul De Sac, Greenbelt, Interior Lot, Landscaped, Subdivision, Sprinkler System
    Exterior Features
    Rain Gutters
    Exterior Materials
    Rain Gutters
    Acres
    0.0
    Square Feet
    3104.0
    Lot Size (sqft)
    1.07
    Parking Features
    Concrete, Door Multi, Driveway, Garage, Garage Door Opener, Garage Faces Side
    Parking
    1
    Parking Type
    Driveway
    Parking Garage Spaces
    3.0
    Parking Carport Spaces
    0.0
    Property Type
    Purchase
    Style
    Traditional, Detached
    Property Subtype Additional
    Single Family Residence
    Year Built
    2026
    Foundation
    Slab
    Roof
    Composition
    Sewer Information
    Aerobic Septic
    Utility Source
    Community Coop
    Utility Features
    Other, Septic Available, Underground Utilities, Water Available, Cable Available
    Appliances
    Double Oven, Dishwasher, Electric Cooktop, Electric Oven, Electric Water Heater, Disposal, Microwave, Vented Exhaust Fan
    Subdivision
    Raintree Estates
    Community Features
    Community Mailbox
    School District
    Princeton ISD
    Elementary School
    Green
    Middle School
    Southard
    High School
    Lovelady,Princeton
    County
    Collin
    Region
    Blue Ridge
    Days on Market (Cumulative)
    16
    HOA
    1
    HOA Fees
    500.0
    MLS #
    21368391
    Location
    Legal

    © 2023 North Texas Real Estate Information Systems, Inc. All rights reserved. Disclaimer: All information deemed reliable but not guaranteed and should be independently verified. All properties are subject to prior sale, change or withdrawal. Neither listing broker(s) nor Todd Heath shall be responsible for any typographical errors, misinformation, or misprints and shall be held totally harmless. The database information herein is provided from and copyrighted by the North Texas Real Estate Information Systems, Inc. NTREIS data may not be reproduced or redistributed and is only for people viewing this site. All information provided is deemed reliable but is not guaranteed and should be independently verified. The advertisements herein are merely indications to bid and are not offers to sell which may be accepted. All properties are subject to prior sale or withdrawal. All rights are reserved by copyright

    Last Updated: Sep 13, 2026 2:47 PM. Source: NTREIS

    Provided By
    Listed by Clinton Shipley (#0602655), 817-731-7595
    Listing Office: NTex Realty, LP (#VLMC00FW)

    Todd Heath Have a question about this home?

    Interested in Purchasing 6529 Huron Drive?

    Get an estimate on monthly payments on this property.

    $
    years
    Down Payment
    $
    %
    Interest Rate
    %
    Tax Rate
    %
    $
    $annually
    $monthly
    Estimated Monthly Payment
    $0.00
    Loan Amount
    $0.00

    Nearby Listings in 78704

    3700 Garden Villa Lane #2 For Sale
    $950,000
    3700 Garden Villa Lane #2Austin, TX 78704
    • 4 bd
    • 3 ba
    • 2005 sqft
    • Built 2008
    • 7687705
    2209 S 1st Street #217 For Sale
    $429,000
    2209 S 1st Street #217Austin, TX 78704
    • 1 bd
    • 1 ba
    • 756 sqft
    • Built 2023
    • 5567926
    2013 Holland Avenue For Sale
    $3,559,000
    2013 Holland AvenueAustin, TX 78704
    • 4 bd
    • 5 ba
    • 4027 sqft
    • Built 2026
    • 5007310
    3600 S Lamar Boulevard #215 For Sale
    $349,000
    3600 S Lamar Boulevard #215Austin, TX 78704
    • 1 bd
    • 1.5 ba
    • 919 sqft
    • Built 2016
    • 2106509
    More Listings